Skip To Content

8 Sweet Bay Lane

Amherst, NY 14221
  • $374,900
  • STATUS: Pending
  • ON SITE: 31 Days
  • MLS #: B1721303
Pending
UPDATED: 15 min ago
$374,900
  • 2
    BEDS
  • 0.03
    ACRES
  • 2
    BATHS
  • 0
    1/2 BATHS
  • 1,368
    SQFT
  • $274
    $/SQFT
Neighborhood:
Type:
Condo
Built:
1988
County:

School Information

Elementary School:
Middle School:
School District:

Description

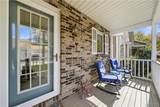
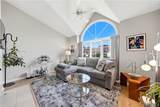
Welcome to this beautiful move-in ready ranch. The open floor plan features vaulted ceilings with skylights for incredible natural light, and a stunning two-sided gas fireplace that creates warmth in both the living room and den/office room. The side room is so flexible for a formal dining, familyroom, craft area or work out space and leads to the deck. Pocket doors add privacy to both bedroom "suites". The kitchen has incredible hardware and backsplash - almost modern farmhouse inspired. It is fully applianced and features granite countertops, a stainless farmhouse sink, breakfast bar, and abundant cabinetry. All appliances convey, including the refrigerator, oven/range, microwave, dishwasher, disposal, washer,(new) & dryer(new). Both bedrooms are generously sized and each enjoys access to a full bath.The front bedroom offers exceptional closet space, while the spacious rear primary suite features linen closet, bathroom closet & walk in closet and is overlooking the private backyard. Convenient first-floor laundry includes abundant workspace and storage. Step outside to a private deck overlooking open green space providing the perfect setting for relaxing or entertaining.

Monthly Payment Calculator

©2026 CNYIS, GENRIS, WNYREIS. All rights reserved. IDX information is provided exclusively for consumers' personal, non-commercial use and may not be used for any purpose other than to identify prospective properties consumers may be interested in purchasing. All information deemed reliable but not guaranteed and should be independently verified. All properties are subject to prior sale, change or withdrawal. Neither the listing broker(s) nor 716 Realty Group WNY shall be responsible for any typographical errors, misinformation, misprints, and shall be held totally harmless.

The data relating to real estate on this web site comes in part from the Internet Data Exchange (IDX) Program of NYSAMLS’s. Real estate listings held by firms other than 716 Realty Group WNY are marked with the IDX logo and detailed information about them includes the Listing Broker’s Firm Name. Data last updated: 2026-11-11T10:14:37.707.
www.716realtygroup.com/homes/182026343
Print Image

8 Sweet Bay Lane Amherst, NY 14221

  • Price: $374,900
  • Status: Pending
  • On Site: 31 Days
  • Updated: 15 min ago
  • MLS #: B1721303
2
Beds
2
Baths
0
½ Baths
0.03
Acres
1,368
SQFT
$274
$/SQFT
1988
Built
Neighborhood:
Amherst-142289
County:
Erie
Area:
Amherst-142289
Elementary School:
Maple East Elementary
Middle School:
Transit Middle
High School:
Williamsville East High
School District:
Williamsville
Property Description
Welcome to this beautiful move-in ready ranch. The open floor plan features vaulted ceilings with skylights for incredible natural light, and a stunning two-sided gas fireplace that creates warmth in both the living room and den/office room. The side room is so flexible for a formal dining, familyroom, craft area or work out space and leads to the deck. Pocket doors add privacy to both bedroom "suites". The kitchen has incredible hardware and backsplash - almost modern farmhouse inspired. It is fully applianced and features granite countertops, a stainless farmhouse sink, breakfast bar, and abundant cabinetry. All appliances convey, including the refrigerator, oven/range, microwave, dishwasher, disposal, washer,(new) & dryer(new). Both bedrooms are generously sized and each enjoys access to a full bath.The front bedroom offers exceptional closet space, while the spacious rear primary suite features linen closet, bathroom closet & walk in closet and is overlooking the private backyard. Convenient first-floor laundry includes abundant workspace and storage. Step outside to a private deck overlooking open green space providing the perfect setting for relaxing or entertaining.
Exterior Features

Architectural Style Patio Home Attached Garage YN Yes Construction Materials Brick Vinyl Siding Copper Plumbing Exterior Features Deck Garage YN Yes Lot Features Greenbelt Near Public Transit Rectangular Rectangular Lot Parking Features Attached Covered Garage Open Other See Remarks Garage Door Opener Patio And Porch Features Deck Open Porch Roof Asphalt Waterfront YN No

Interior Features

Appliances Convection Oven Dryer Dishwasher Exhaust Fan Disposal Gas Oven Gas Range Gas Water Heater Microwave Refrigerator Range Hood Washer Basement Full Sump Pump Basement YN Yes Cooling Central Air Cooling YN Yes Fireplace YN Yes Fireplaces Total 1 Flooring Carpet Ceramic Tile Luxury Vinyl Varies Heating Gas Forced Air Heating YN Yes Interior Features Breakfast Bar Ceiling Fan(s) Cathedral Ceiling(s) Den Entrance Foyer Eat-in Kitchen Separate / Formal Living Room Granite Counters Great Room Living / Dining Room Other Pantry See Remarks Sliding Glass Door(s) Storage Skylights Bedroom on Main Level Bath in Primary Bedroom Main Level Primary Primary Suite Programmable Thermostat Laundry Features Accessible Utilities or Laundry Main Level Levels One Living Area 1368 Main Level Bedrooms 2 Window Features Skylight(s)

Property Features

Accessibility Features Accessible Full Bath Accessible Bedroom No Stairs Association Amenities None Association Fee 635 Association Fee Frequency Monthly Association Fee Includes Common Area Maintenance Common Area Insurance Maintenance Structure Sewer Snow Removal Trash Water Electric Circuit Breakers Listing Terms Cash Conventional FHA VA Loan Pets Allowed Cats OK Dogs OK Negotiable Possession Close Of Escrow Property Attached YN Yes Property Condition Resale Property Sub Type Condominium Sewer Connected Special Listing Conditions Standard Tax Annual Amount 3666 Utilities Cable Available High Speed Internet Available Sewer Connected Water Connected Water Source Connected Public Year Built Details Existing

Greater Rochester Association of Realtors logo Listing information © 2026 CNYIS, GENRIS, WNYREIS. Listing provided by Miriam Treger of Howard Hanna WNY Inc. : 716-308-4408.
©2026 CNYIS, GENRIS, WNYREIS. All rights reserved. IDX information is provided exclusively for consumers' personal, non-commercial use and may not be used for any purpose other than to identify prospective properties consumers may be interested in purchasing. All information deemed reliable but not guaranteed and should be independently verified. All properties are subject to prior sale, change or withdrawal. Neither the listing broker(s) nor 716 Realty Group WNY shall be responsible for any typographical errors, misinformation, misprints, and shall be held totally harmless.

The data relating to real estate on this web site comes in part from the Internet Data Exchange (IDX) Program of NYSAMLS’s. Real estate listings held by firms other than 716 Realty Group WNY are marked with the IDX logo and detailed information about them includes the Listing Broker’s Firm Name. Data last updated: 2026-11-11T10:14:37.707.
 
https://bt-photos.global.ssl.fastly.net/rochester/orig_boomver_1_B1721303-2.jpg https://bt-photos.global.ssl.fastly.net/rochester/orig_boomver_1_B1721303-2.jpg https://bt-photos.global.ssl.fastly.net/rochester/orig_boomver_1_B1721303-2.jpg
Logo
716 Realty Group WNY
1382 Hertel Avenue
Buffalo NY, 14216