






















Description
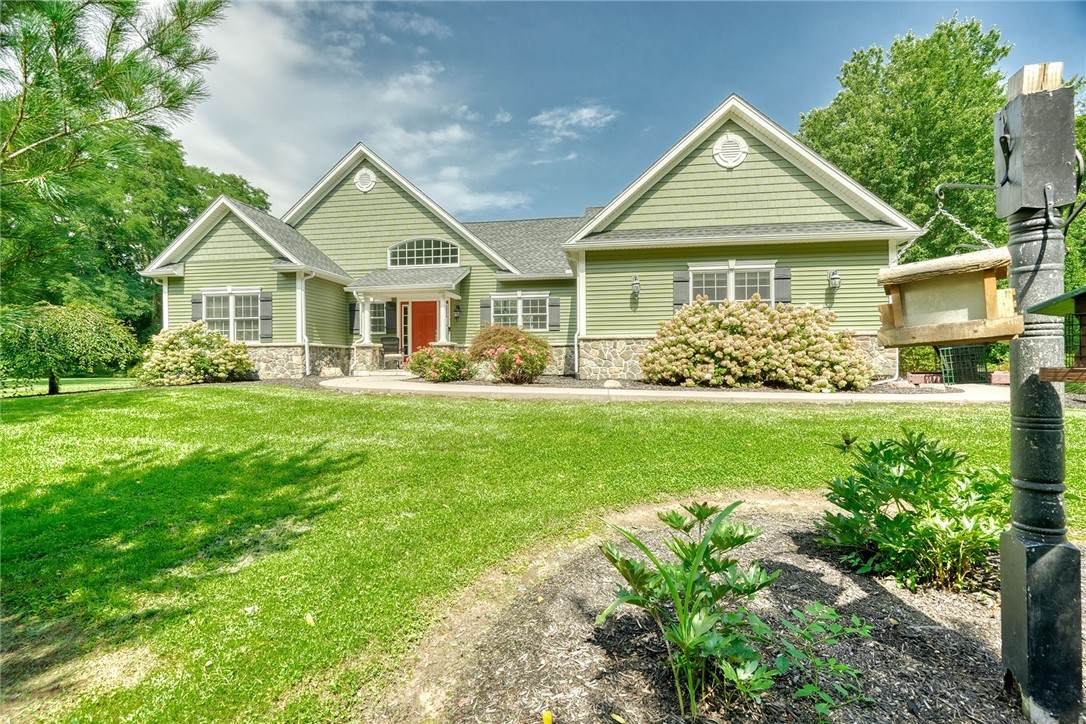
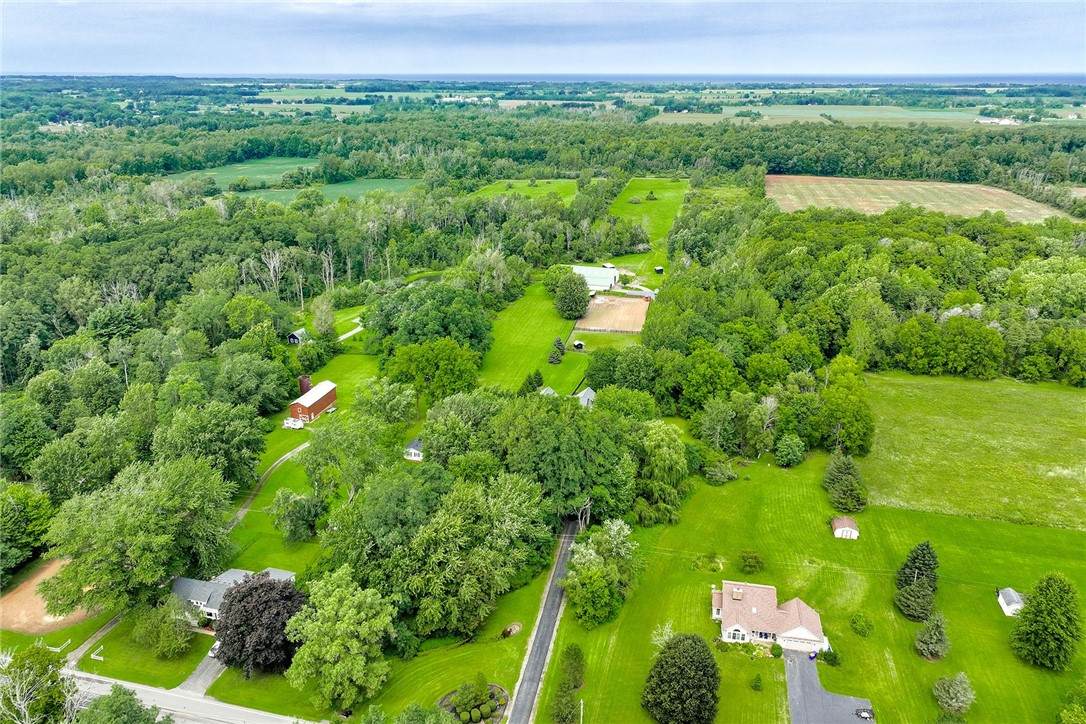
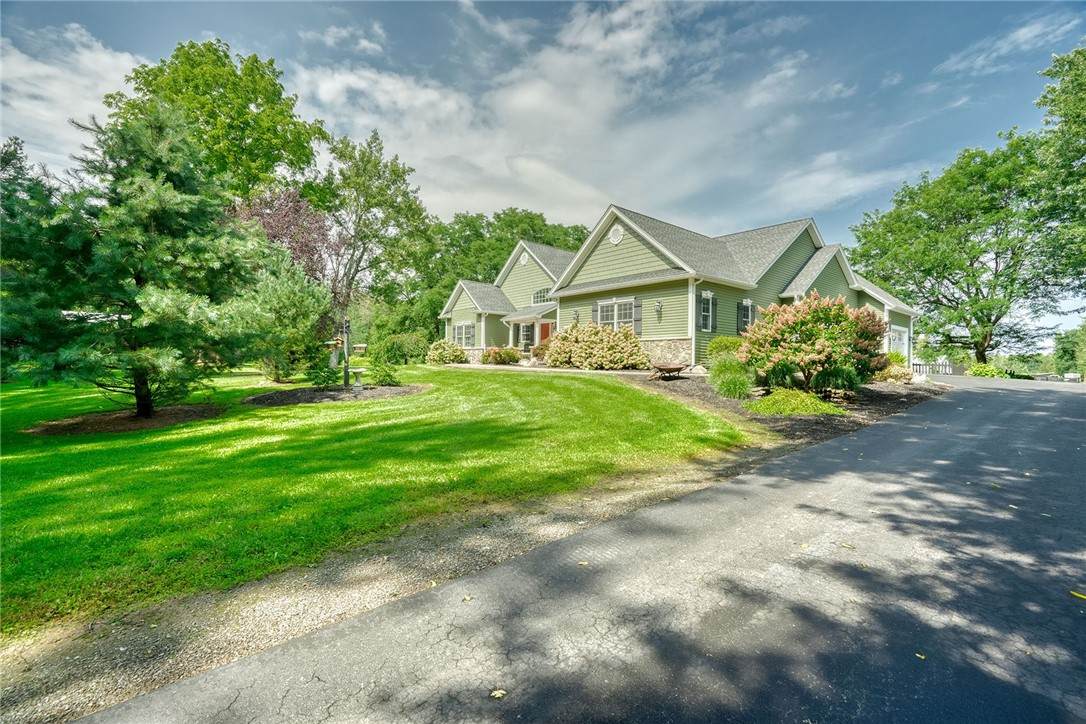
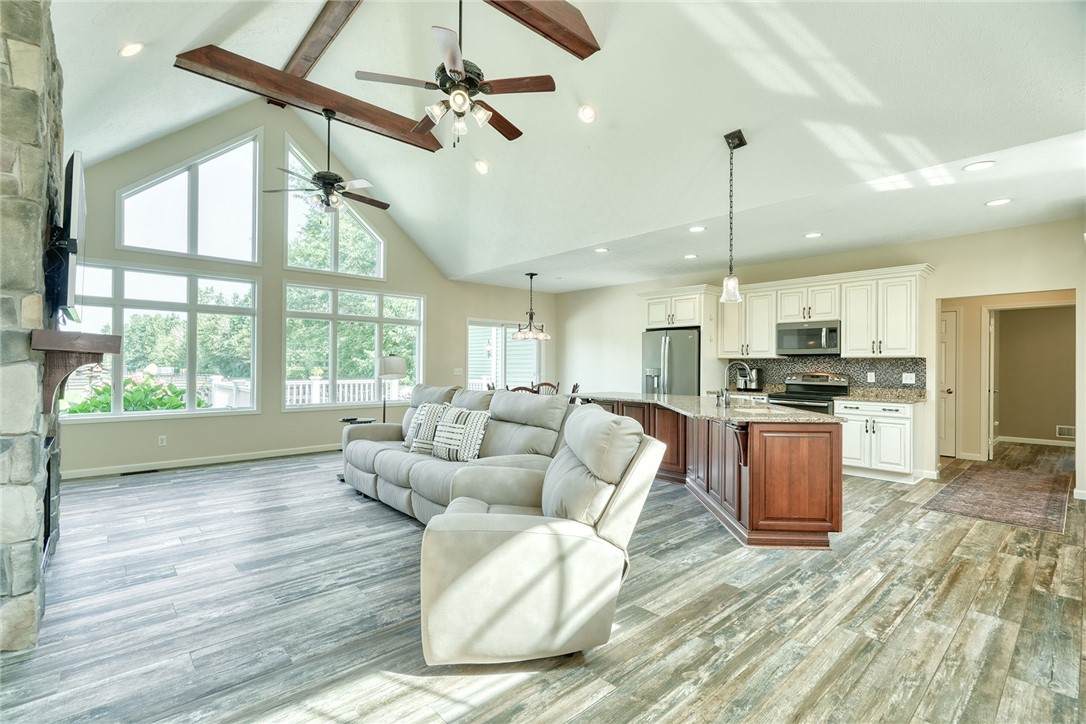
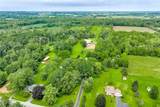
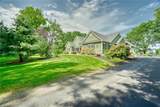
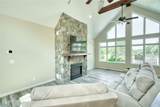
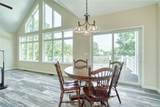
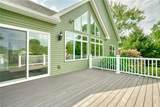
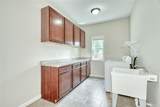
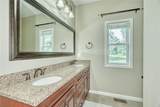
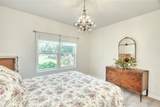
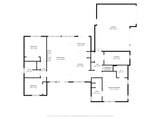
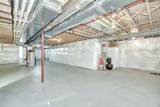
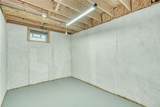
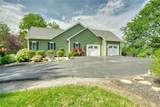
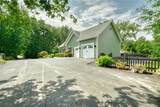
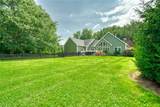
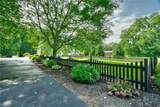
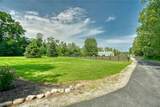
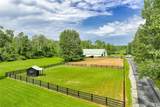
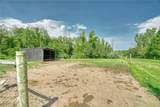
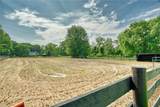
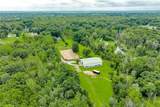
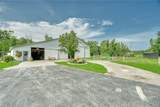
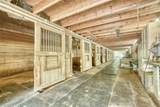
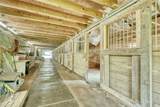
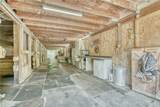
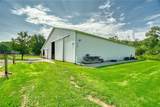
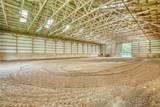
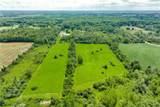
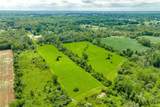
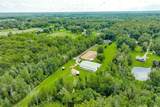
"ONCE IN A BLUE MOON"... a remarkable, LOVE-AT-FIRST-SIGHT property is offered for sale. This is "the one" you've been waiting for! Ranch style architecture. Wall of windows. Saturated in natural light. Fresh interior paint. Expansive, full basement. No shortage of storage space. Hydranges, and hostas, and run-ins OH MY! Designed by a horse and hound lover, for a house and horse lover. People, pediatrics, pets, ponies, pigs and poultry will all feel at ease on this land... because it's the perfect place for entertaining or simply retreating, unwinding, and shutting the modern world out after an honest day's work. An absolute TEN-OUT-OF-TEN!!! (Spoiler Alert: this property shows even better in person than it does in photos or video.) Interest piqued? Stop reading now! Accept your assignment to: 1) WATCH the virtual tour video. 2) SCHEDULE a showing. 3) LINGER 'round the kitchen island. 4) LOITER on the rear deck. 5) RELEASE THE HOUNDS directly from the garage into the 50' x 80' picket fenced area. 6) DRIVE the paved section between the house and the 100' x 200' fenced Outdoor Arena. 7) WALK down the barn aisle and explore nine stalls, a chicken run, and the hay loft. 8) TROT around the freshly groomed sand in the 60' x 100' Indoor Arena. 9) LOPE around lush, fenced 4 ac and 6 ac pastures. 10) HALT in the paddock to admire the ElectroBraid fence and look back upon all the improvements. Make plans to settle-in before the crickets quiet and the Sanguine "Hunter's" Moon breaks the horizon. Quick closing is possible and preferred. YOUR FUTURE FARMETTE AWAITS; and FOMO is real! Don't let this be the "one that got away". [Delayed Showings: Wednesday 09/09/26 @ 9:00 am. Delayed Negotiations: Monday 09/14/26 @ 1:00 pm.]
-
3BEDS
-
26.28ACRES
-
2BATHS
-
01/2 BATHS
-
1,830SQFT
-
$382$/SQFT
Description
"ONCE IN A BLUE MOON"... a remarkable, LOVE-AT-FIRST-SIGHT property is offered for sale. This is "the one" you've been waiting for! Ranch style architecture. Wall of windows. Saturated in natural light. Fresh interior paint. Expansive, full basement. No shortage of storage space. Hydranges, and hostas, and run-ins OH MY! Designed by a horse and hound lover, for a house and horse lover. People, pediatrics, pets, ponies, pigs and poultry will all feel at ease on this land... because it's the perfect place for entertaining or simply retreating, unwinding, and shutting the modern world out after an honest day's work. An absolute TEN-OUT-OF-TEN!!! (Spoiler Alert: this property shows even better in person than it does in photos or video.) Interest piqued? Stop reading now! Accept your assignment to: 1) WATCH the virtual tour video. 2) SCHEDULE a showing. 3) LINGER 'round the kitchen island. 4) LOITER on the rear deck. 5) RELEASE THE HOUNDS directly from the garage into the 50' x 80' picket fenced area. 6) DRIVE the paved section between the house and the 100' x 200' fenced Outdoor Arena. 7) WALK down the barn aisle and explore nine stalls, a chicken run, and the hay loft. 8) TROT around the freshly groomed sand in the 60' x 100' Indoor Arena. 9) LOPE around lush, fenced 4 ac and 6 ac pastures. 10) HALT in the paddock to admire the ElectroBraid fence and look back upon all the improvements. Make plans to settle-in before the crickets quiet and the Sanguine "Hunter's" Moon breaks the horizon. Quick closing is possible and preferred. YOUR FUTURE FARMETTE AWAITS; and FOMO is real! Don't let this be the "one that got away". [Delayed Showings: Wednesday 09/09/26 @ 9:00 am. Delayed Negotiations: Monday 09/14/26 @ 1:00 pm.]
The data relating to real estate on this web site comes in part from the Internet Data Exchange (IDX) Program of NYSAMLS’s. Real estate listings held by firms other than 716 Realty Group WNY are marked with the IDX logo and detailed information about them includes the Listing Broker’s Firm Name. Data last updated: 2026-10-17T13:14:42.283.
 Listing information © 2026 CNYIS, GENRIS, WNYREIS. Listing provided by Elaine Flaherty of Liberty & Lotus Properties : HouseAndHorseHound@gmail.com.