Skip To Content

76 Hawthorne Drive

Ogden, NY 14559
  • $385,000
  • STATUS: Closed
  • ON SITE: 376 Days
  • MLS #: R1642149
Sold - 12/11/2025
$385,000
SOLD - 12/11/2025
  • 3
    BEDS
  • 0.27
    ACRES
  • 3
    BATHS
  • 1
    1/2 BATHS
  • 2,045
    SQFT
  • $0
    $/SQFT
Type:
Single-Family Home
Built:
1979
County:

School Ratings & Info

School District:

Description

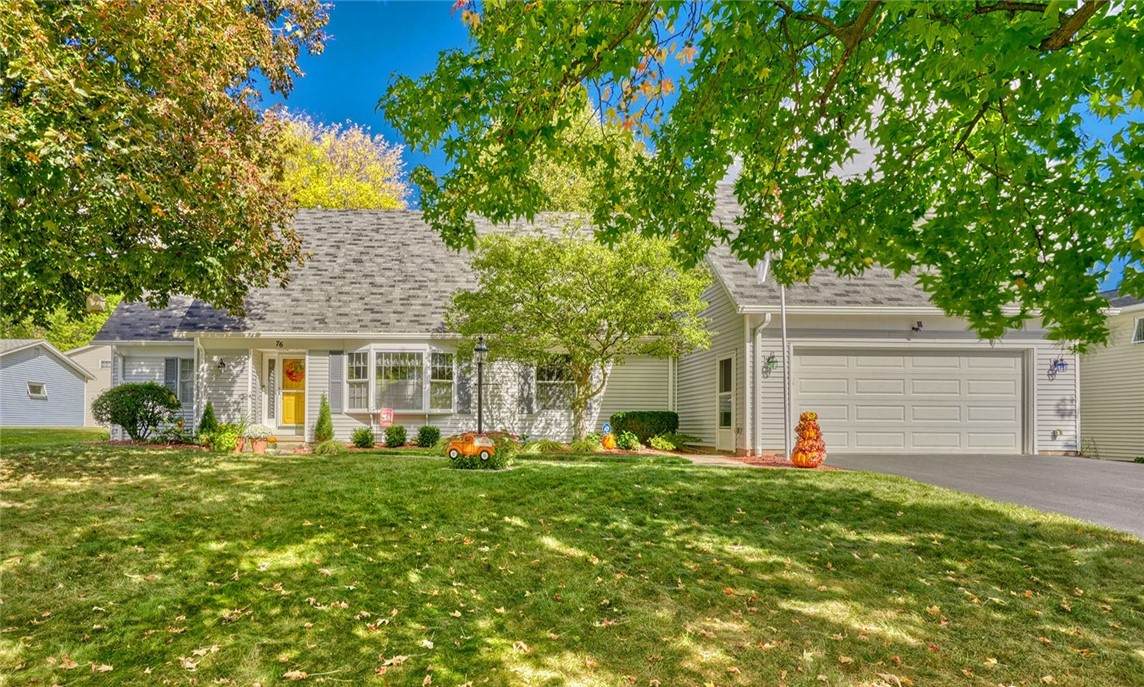
Welcome to this versatile and beautifully maintained home in the Village of Spencerport, designed to adapt to your lifestyle. Offering the ease of one-floor living, the first-floor primary suite provides comfort and privacy, while the spacious living and dining rooms feature gleaming hardwood floors - perfect for both everyday living and entertaining. A cozy family room highlights a raised-hearth gas fireplace with custom built-ins, creating a warm and inviting space. The kitchen blends function and quality with solid oak cabinets, solid-surface counters, and included appliances. A unique back staircase provides convenient access to both upstairs and downstairs, enhancing flow and ease of access and a mud room/1st floor laundry area. The second floor offers two generous bedrooms, a full bath, and additional unfinished storage that could be transformed into another bedroom, office, or flex space. The finished basement w/professional waterproofing expands your options with an additional bathroom, workshop area, and walkout - making it ideal for hobbies, projects, or guests. Step outside to discover an outdoor entertainer's dream featuring a 16x22 patio with epoxy floor, retractable awning and gas line hookup for seamless grilling. There's even an intimate side patio with its own awning - perfect for morning coffee or quiet conversation. Impeccably cared for, this home includes updated mechanics, vinyl windows, A/C, low-maintenance siding, new 6” gutters w/leaf guards, drywalled garage w/epoxy floors, a shed and the benefit of Spencerport Electric. Plus, exceptional landscaping in a prime location - this home delivers charm, convenience, and flexibility! Delayed negotiations Wed 10/8 at 11 AM

Monthly Payment Calculator

©2026 CNYIS, GENRIS, WNYREIS. All rights reserved. IDX information is provided exclusively for consumers' personal, non-commercial use and may not be used for any purpose other than to identify prospective properties consumers may be interested in purchasing. All information deemed reliable but not guaranteed and should be independently verified. All properties are subject to prior sale, change or withdrawal. Neither the listing broker(s) nor 716 Realty Group WNY shall be responsible for any typographical errors, misinformation, misprints, and shall be held totally harmless.

The data relating to real estate on this web site comes in part from the Internet Data Exchange (IDX) Program of NYSAMLS’s. Real estate listings held by firms other than 716 Realty Group WNY are marked with the IDX logo and detailed information about them includes the Listing Broker’s Firm Name. Data last updated: 2026-10-14T17:14:42.183.
www.716realtygroup.com/homes/168478985
Print Image

76 Hawthorne Drive Ogden, NY 14559

  • Price: $299,900
  • Status: Closed
  • On Site: 376 Days
  • Updated: 65 min ago
  • MLS #: R1642149
3
Beds
3
Baths
1
½ Baths
0.27
Acres
2,045
SQFT
$0
$/SQFT
1979
Built
Neighborhood:
Spencerport-Village-263801
County:
Monroe
Area:
Spencerport-Village-263801
School District:
Spencerport
Property Description
Welcome to this versatile and beautifully maintained home in the Village of Spencerport, designed to adapt to your lifestyle. Offering the ease of one-floor living, the first-floor primary suite provides comfort and privacy, while the spacious living and dining rooms feature gleaming hardwood floors - perfect for both everyday living and entertaining. A cozy family room highlights a raised-hearth gas fireplace with custom built-ins, creating a warm and inviting space. The kitchen blends function and quality with solid oak cabinets, solid-surface counters, and included appliances. A unique back staircase provides convenient access to both upstairs and downstairs, enhancing flow and ease of access and a mud room/1st floor laundry area. The second floor offers two generous bedrooms, a full bath, and additional unfinished storage that could be transformed into another bedroom, office, or flex space. The finished basement w/professional waterproofing expands your options with an additional bathroom, workshop area, and walkout - making it ideal for hobbies, projects, or guests. Step outside to discover an outdoor entertainer's dream featuring a 16x22 patio with epoxy floor, retractable awning and gas line hookup for seamless grilling. There's even an intimate side patio with its own awning - perfect for morning coffee or quiet conversation. Impeccably cared for, this home includes updated mechanics, vinyl windows, A/C, low-maintenance siding, new 6” gutters w/leaf guards, drywalled garage w/epoxy floors, a shed and the benefit of Spencerport Electric. Plus, exceptional landscaping in a prime location - this home delivers charm, convenience, and flexibility! Delayed negotiations Wed 10/8 at 11 AM
Exterior Features

Architectural Style Cape Cod Colonial Attached Garage YN Yes Construction Materials Attic / Crawl Hatchway(s) Insulated Vinyl Siding Copper Plumbing Exterior Features Blacktop Driveway Patio Garage YN Yes Lot Features Rectangular Rectangular Lot Residential Lot Other Structures Shed(s) Storage Parking Features Attached Garage Driveway Garage Door Opener Patio And Porch Features Patio Road Frontage Type City Street Roof Asphalt Waterfront YN No

Interior Features

Appliances Dishwasher Electric Oven Electric Range Electric Water Heater Disposal Microwave Refrigerator Water Softener Owned Basement Full Finished Sump Pump Basement YN Yes Cooling Central Air Cooling YN Yes Fireplace YN Yes Fireplaces Total 1 Flooring Carpet Hardwood Tile Varies Foundation Details Block Heating Baseboard Electric Heating YN Yes Interior Features Ceiling Fan(s) Entrance Foyer Separate / Formal Living Room Living / Dining Room See Remarks Sliding Glass Door(s) Storage Bedroom on Main Level In- Law Floorplan Bath in Primary Bedroom Main Level Primary Primary Suite Programmable Thermostat Workshop Laundry Features Accessible Utilities or Laundry Main Level Levels Two Living Area 2045 Main Level Bedrooms 1 Window Features Thermal Windows

Property Features

Accessibility Features Accessible Bedroom Low Threshold Shower Electric Circuit Breakers Listing Terms Cash Conventional FHA VA Loan Possession Close Of Escrow Negotiable Property Condition Resale Property Sub Type Single Family Residence Sewer Connected Special Listing Conditions Standard Tax Annual Amount 8232 Utilities Cable Available Sewer Connected Water Connected Water Source Connected Public Year Built Details Existing

Greater Rochester Association of Realtors logo Listing information © 2026 CNYIS, GENRIS, WNYREIS. Listing provided by Carla Rosati of RE/MAX Realty Group : .
©2026 CNYIS, GENRIS, WNYREIS. All rights reserved. IDX information is provided exclusively for consumers' personal, non-commercial use and may not be used for any purpose other than to identify prospective properties consumers may be interested in purchasing. All information deemed reliable but not guaranteed and should be independently verified. All properties are subject to prior sale, change or withdrawal. Neither the listing broker(s) nor 716 Realty Group WNY shall be responsible for any typographical errors, misinformation, misprints, and shall be held totally harmless.

The data relating to real estate on this web site comes in part from the Internet Data Exchange (IDX) Program of NYSAMLS’s. Real estate listings held by firms other than 716 Realty Group WNY are marked with the IDX logo and detailed information about them includes the Listing Broker’s Firm Name. Data last updated: 2026-10-14T17:14:42.183.
 
Logo
716 Realty Group WNY
1382 Hertel Avenue
Buffalo NY, 14216