


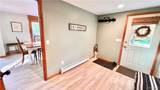
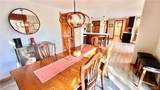
Description
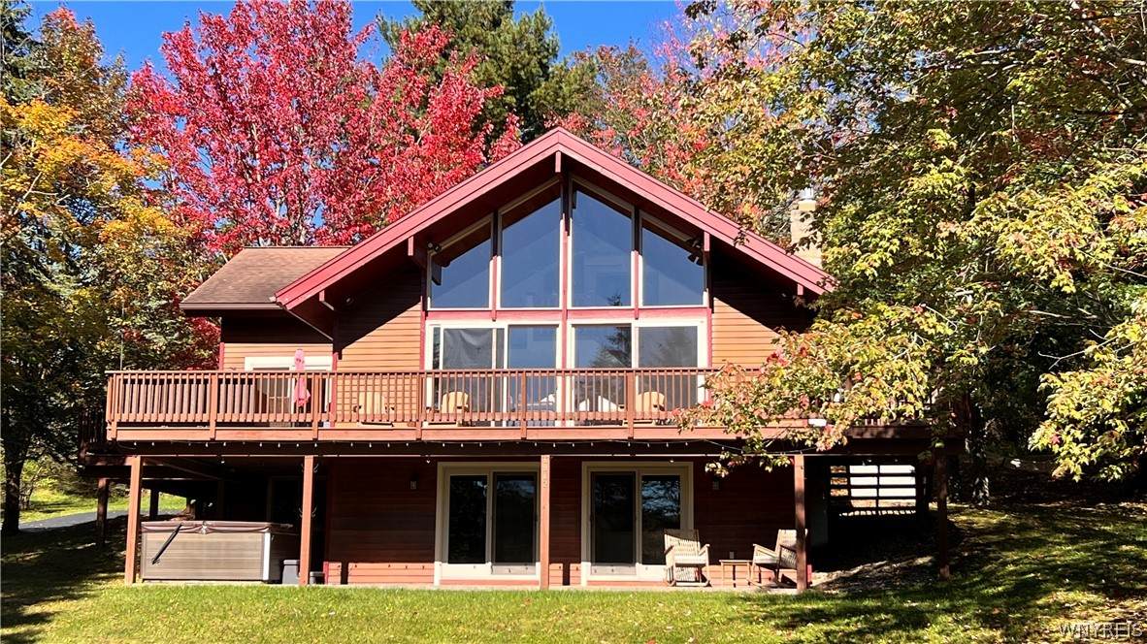
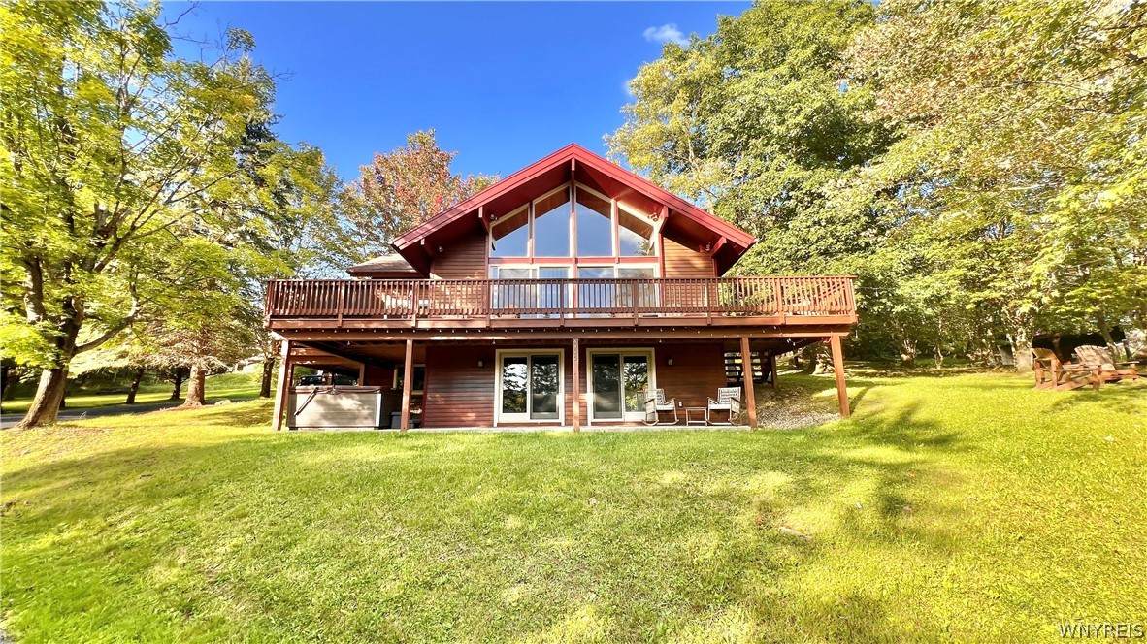
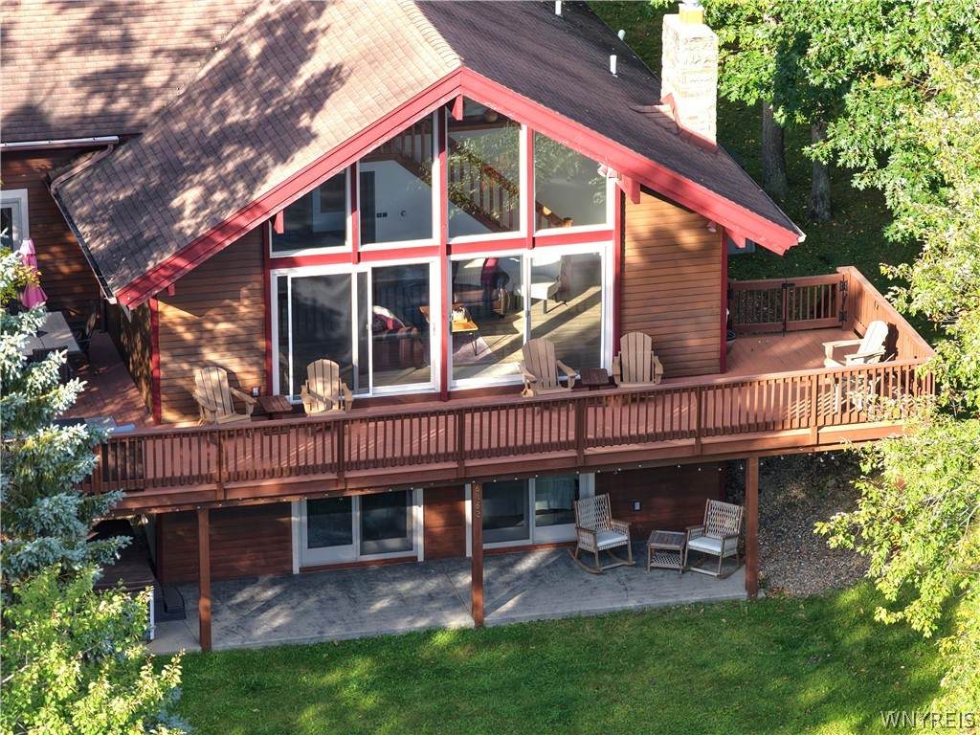
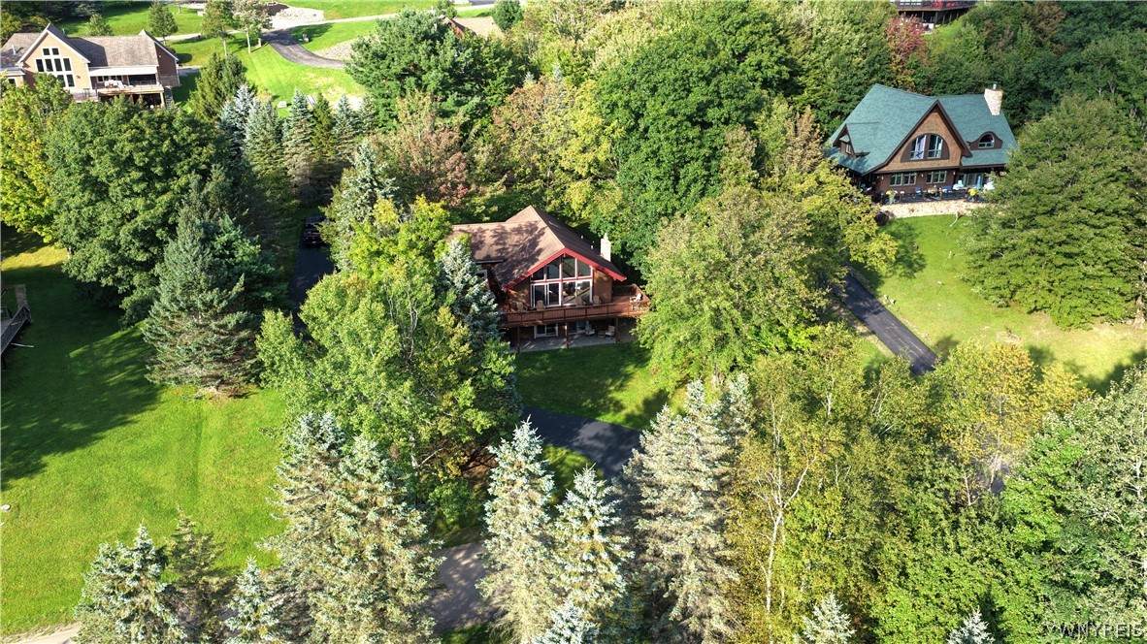
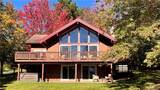
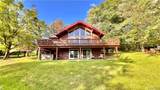
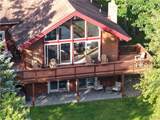
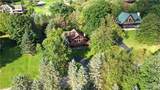
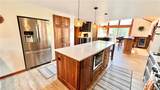
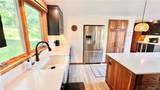
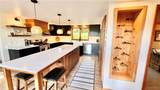
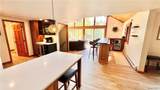
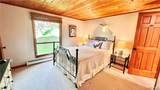
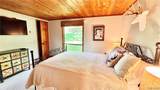
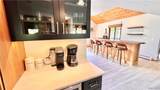
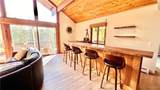
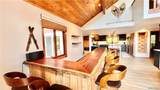
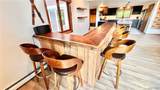
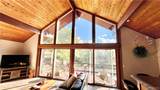
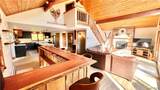
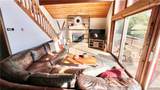
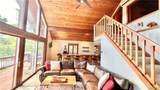
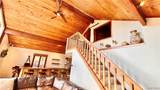
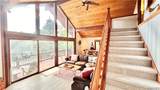
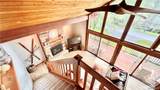
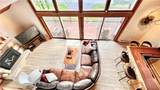
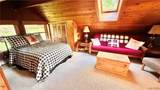
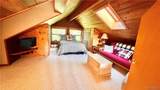
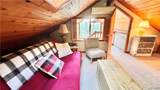
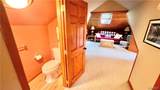
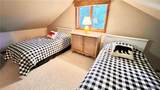
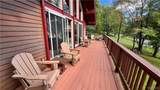
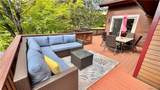
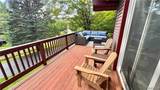
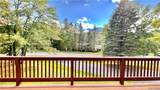
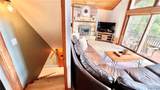
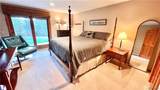
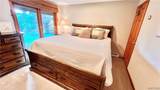
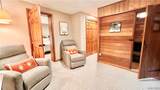
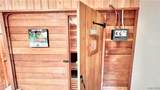
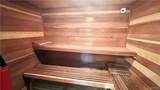
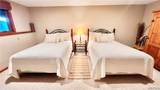
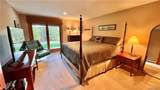
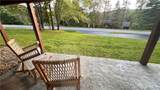
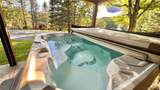
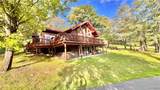
Mountain character, room to gather and a location that puts the Ellicottville lifestyle close at hand. This distinctive 5-bedroom, 2.5-bath chalet offers approximately 2,676 square feet of living space across three levels on a .73-acre setting with views toward HoliMont. The heart of the home is the open main living area, where soaring cathedral ceilings, exposed wood beams and an impressive wall of windows bring the outdoors in. A stone gas fireplace anchors the great room, while the adjoining custom live-edge bar creates a natural gathering place for family and friends. The updated kitchen offers abundant beautiful cabinetry, expansive counter space, stainless appliances, farmhouse-style sink and a large center island with additional seating. The flexible floor plan provides plenty of space for both owners and guests. A main-level primary bedroom adds convenience, while additional bedrooms and living areas are spread throughout the upper and lower levels. The loft overlooks the main living space, adding another spot for relaxing, working or simply enjoying the chalet's dramatic architecture. Public water, sewer and natural gas are connected. After a day of skiing, golfing, hiking or exploring Ellicottville, come home to your own private retreat. Enjoy the sauna, relax in the hot tub or step outside onto the spacious deck surrounded by the wooded hillside. The property has also been marketed as being approximately one mile from HoliMont and about 1.3 miles from the shops and restaurants in the Village, putting recreation and downtown Ellicottville within easy reach. With its warm wood interiors, vaulted ceilings, wall of glass, stone fireplace and generous entertaining spaces, 6862 Niles Road delivers the classic Ellicottville chalet experience with the updates and amenities today's buyers are looking for. Whether you're searching for a four-season getaway or a place where family and friends can gather for years to come, this is a property designed to enjoy Ellicottville in every season.
-
6BEDS
-
0.73ACRES
-
2BATHS
-
11/2 BATHS
-
2,676SQFT
-
$299$/SQFT
Description
Mountain character, room to gather and a location that puts the Ellicottville lifestyle close at hand. This distinctive 5-bedroom, 2.5-bath chalet offers approximately 2,676 square feet of living space across three levels on a .73-acre setting with views toward HoliMont. The heart of the home is the open main living area, where soaring cathedral ceilings, exposed wood beams and an impressive wall of windows bring the outdoors in. A stone gas fireplace anchors the great room, while the adjoining custom live-edge bar creates a natural gathering place for family and friends. The updated kitchen offers abundant beautiful cabinetry, expansive counter space, stainless appliances, farmhouse-style sink and a large center island with additional seating. The flexible floor plan provides plenty of space for both owners and guests. A main-level primary bedroom adds convenience, while additional bedrooms and living areas are spread throughout the upper and lower levels. The loft overlooks the main living space, adding another spot for relaxing, working or simply enjoying the chalet's dramatic architecture. Public water, sewer and natural gas are connected. After a day of skiing, golfing, hiking or exploring Ellicottville, come home to your own private retreat. Enjoy the sauna, relax in the hot tub or step outside onto the spacious deck surrounded by the wooded hillside. The property has also been marketed as being approximately one mile from HoliMont and about 1.3 miles from the shops and restaurants in the Village, putting recreation and downtown Ellicottville within easy reach. With its warm wood interiors, vaulted ceilings, wall of glass, stone fireplace and generous entertaining spaces, 6862 Niles Road delivers the classic Ellicottville chalet experience with the updates and amenities today's buyers are looking for. Whether you're searching for a four-season getaway or a place where family and friends can gather for years to come, this is a property designed to enjoy Ellicottville in every season.
The data relating to real estate on this web site comes in part from the Internet Data Exchange (IDX) Program of NYSAMLS’s. Real estate listings held by firms other than 716 Realty Group WNY are marked with the IDX logo and detailed information about them includes the Listing Broker’s Firm Name. Data last updated: 2026-10-17T13:14:42.283.
 Listing information © 2026 CNYIS, GENRIS, WNYREIS. Listing provided by Melanie Pritchard of ERA Team VP Real Estate : 716-480-8409.