

















Description
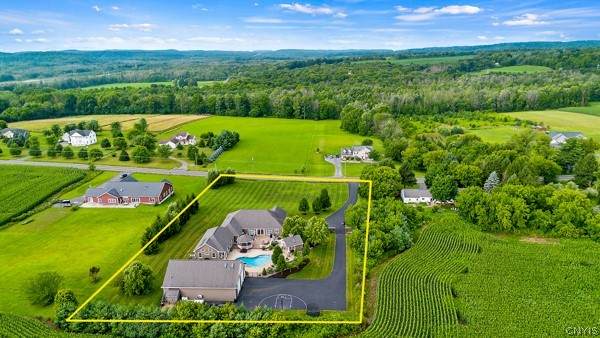
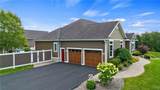
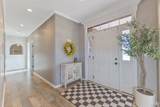
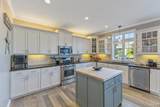
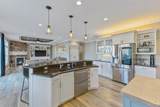
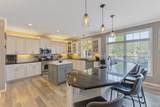
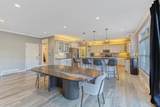
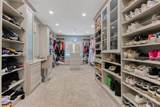
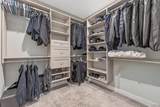
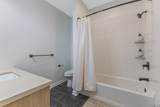
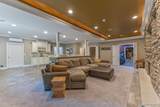
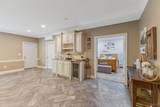
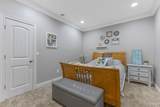
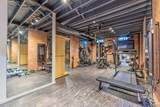
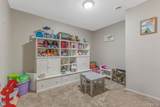
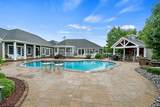
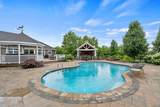
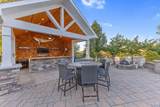
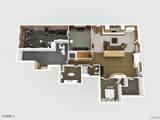
Experience the ultimate in luxury living in this exquisitely crafted estate, offering nearly 7,000 square feet of living space set on over two picturesque acres. Thoughtfully designed with exceptional amenities and sophisticated finishes throughout, this remarkable property seamlessly blends elegance, comfort, and entertainment. The expansive 4,011-square-foot main level showcases a chef-inspired kitchen featuring granite countertops, custom cabinetry, premium appliances, and an impressive oversized island with seating for five. Five generously sized bedrooms provide exceptional comfort, highlighted by a luxurious primary suite featuring vaulted ceilings, a spa-inspired ensuite with a soaking tub and walk-in shower, and an expansive walk-in closet and dressing room. The 1,833-square-foot finished lower level offers an abundance of additional living and entertainment space, complete with a second fireplace, an additional bedroom, a dedicated weight room, and a private media room—perfect for cozy movie nights or hosting family and friends. Step outside to your own private resort-style retreat, where a heated in-ground pool, charming pool house, and inviting gazebo create an idyllic setting for relaxation and outdoor entertaining. Adding even greater versatility is the impressive 40-by-60-foot pole barn, ideal for storing recreational vehicles, equipment, and all your favorite toys. The insulated second floor, offering an additional 996 square feet, features a bar and ample space for entertaining, creating the perfect destination for gatherings throughout the year. An automatic security gate enhances both privacy and peace of mind, completing this extraordinary property. A rare combination of luxury, space, privacy, and resort-style amenities, this exceptional estate offers an unparalleled lifestyle and the perfect place to call home. **NOTE: ALL BUYERS MUST PROVIDE PROOF OF FUNDS OR A PREAPPROVAL LETTER FROM A BANK PRIOR TO ANY APPOINTMENT**
-
6BEDS
-
2.02ACRES
-
3BATHS
-
11/2 BATHS
-
6,862SQFT
-
$290$/SQFT
Description
Experience the ultimate in luxury living in this exquisitely crafted estate, offering nearly 7,000 square feet of living space set on over two picturesque acres. Thoughtfully designed with exceptional amenities and sophisticated finishes throughout, this remarkable property seamlessly blends elegance, comfort, and entertainment. The expansive 4,011-square-foot main level showcases a chef-inspired kitchen featuring granite countertops, custom cabinetry, premium appliances, and an impressive oversized island with seating for five. Five generously sized bedrooms provide exceptional comfort, highlighted by a luxurious primary suite featuring vaulted ceilings, a spa-inspired ensuite with a soaking tub and walk-in shower, and an expansive walk-in closet and dressing room. The 1,833-square-foot finished lower level offers an abundance of additional living and entertainment space, complete with a second fireplace, an additional bedroom, a dedicated weight room, and a private media room—perfect for cozy movie nights or hosting family and friends. Step outside to your own private resort-style retreat, where a heated in-ground pool, charming pool house, and inviting gazebo create an idyllic setting for relaxation and outdoor entertaining. Adding even greater versatility is the impressive 40-by-60-foot pole barn, ideal for storing recreational vehicles, equipment, and all your favorite toys. The insulated second floor, offering an additional 996 square feet, features a bar and ample space for entertaining, creating the perfect destination for gatherings throughout the year. An automatic security gate enhances both privacy and peace of mind, completing this extraordinary property. A rare combination of luxury, space, privacy, and resort-style amenities, this exceptional estate offers an unparalleled lifestyle and the perfect place to call home. **NOTE: ALL BUYERS MUST PROVIDE PROOF OF FUNDS OR A PREAPPROVAL LETTER FROM A BANK PRIOR TO ANY APPOINTMENT**
The data relating to real estate on this web site comes in part from the Internet Data Exchange (IDX) Program of NYSAMLS’s. Real estate listings held by firms other than 716 Realty Group WNY are marked with the IDX logo and detailed information about them includes the Listing Broker’s Firm Name. Data last updated: 2026-11-14T09:14:12.673.
 Listing information © 2026 CNYIS, GENRIS, WNYREIS. Listing provided by Thomas Kehoskie of Independent Realty Group : .