















Description
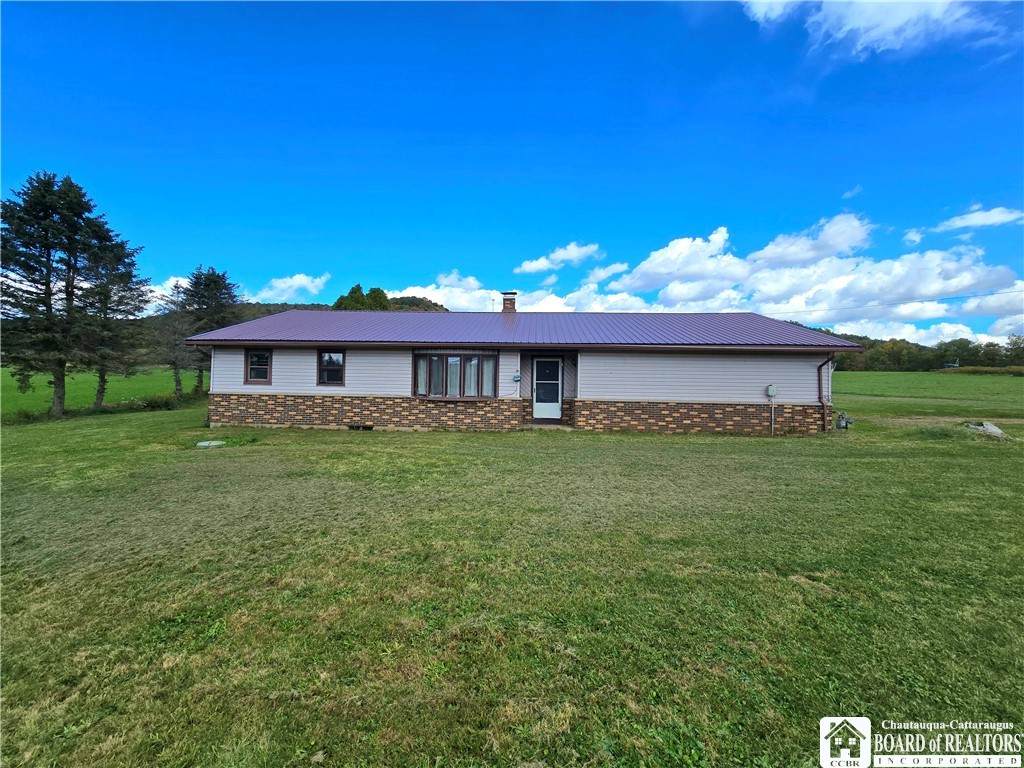
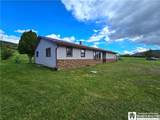
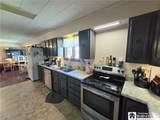
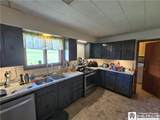
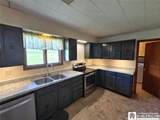
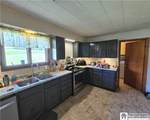
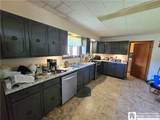
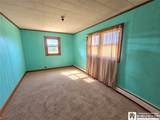
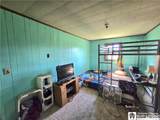
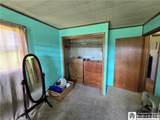
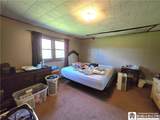
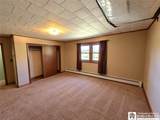
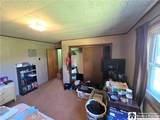
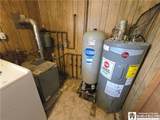
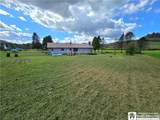
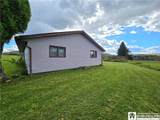
Located in the Smethport School District, this 3-bedroom, 1-bath ranch home offers a functional layout with plenty of potential to make it your own. Step inside through the mudroom/utility/laundry room, which leads into an open-concept kitchen featuring ample cabinetry and countertop space. The kitchen flows into the dining area, where a large window fills the space with natural light and offers a view of the hill and field behind the home. On the opposite side of the dining area, the living room provides a comfortable gathering space, with two entrances that allow for an easy, natural flow throughout the main living areas. Down the hallway off the living room, you’ll find three bedrooms of varying sizes and a full bathroom. The two smaller bedrooms each feature a closet, while the largest bedroom offers two closets, including a walk-in closet with potential space for a second bathroom. An attached one-car garage provides convenient access directly into the kitchen. While the home would benefit from cosmetic improvements and an updated bathroom, several important updates have already been completed, including a metal roof installed within the last 5 years, a new hot water tank in 2019, and a new pressure tank in 2022. With its single-level layout, convenient garage access, and opportunity to add your own personal touches, this property offers plenty of possibilities for its next owner. Please note that some photos have been AI-edited to remove the sellers belongings and provide a visual representation of the space without personal items.
-
3BEDS
-
1.05ACRES
-
1BATHS
-
01/2 BATHS
-
1,728SQFT
-
$52$/SQFT
Description
Located in the Smethport School District, this 3-bedroom, 1-bath ranch home offers a functional layout with plenty of potential to make it your own. Step inside through the mudroom/utility/laundry room, which leads into an open-concept kitchen featuring ample cabinetry and countertop space. The kitchen flows into the dining area, where a large window fills the space with natural light and offers a view of the hill and field behind the home. On the opposite side of the dining area, the living room provides a comfortable gathering space, with two entrances that allow for an easy, natural flow throughout the main living areas. Down the hallway off the living room, you’ll find three bedrooms of varying sizes and a full bathroom. The two smaller bedrooms each feature a closet, while the largest bedroom offers two closets, including a walk-in closet with potential space for a second bathroom. An attached one-car garage provides convenient access directly into the kitchen. While the home would benefit from cosmetic improvements and an updated bathroom, several important updates have already been completed, including a metal roof installed within the last 5 years, a new hot water tank in 2019, and a new pressure tank in 2022. With its single-level layout, convenient garage access, and opportunity to add your own personal touches, this property offers plenty of possibilities for its next owner. Please note that some photos have been AI-edited to remove the sellers belongings and provide a visual representation of the space without personal items.
The data relating to real estate on this web site comes in part from the Internet Data Exchange (IDX) Program of NYSAMLS’s. Real estate listings held by firms other than 716 Realty Group WNY are marked with the IDX logo and detailed information about them includes the Listing Broker’s Firm Name. Data last updated: 2026-11-14T09:14:12.673.
 Listing information © 2026 CNYIS, GENRIS, WNYREIS. Listing provided by Kamille Connelly of EXP-Premier Listings Team : 814-596-8558.