






Description
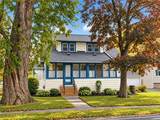
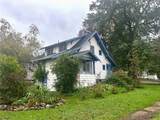
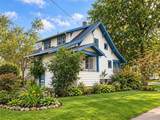
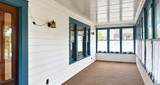
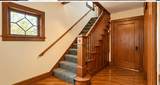
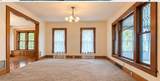
Charming Bungalow Filled with Character & Timeless Appeal! Step inside this sweet bungalow-style home and discover the warmth and character that make it truly special! Beautiful hardwood floors, graceful arched entryways, a classic swinging butler's door, and leaded glass windows are just a few of the details that give this home its timeless charm. The inviting enclosed front porch offers the perfect spot to relax, while a cozy window seat is just waiting for a cup of hot cocoa and a good book! The formal dining room flows into a generously sized living room, offering plenty of space for entertaining and hosting those upcoming holiday gatherings. Upstairs, you'll find three bedrooms, each featuring spacious closets, along with a recently updated full bathroom. Thoughtful storage solutions include built-in hallway cabinetry, a cedar-lined closet, and an additional hall closet. The full basement, complete with exterior access, provides ample storage and additional workspace. Situated on an easy-to-maintain corner lot, there's just enough room to enjoy small gardens without spending your weekends on lawn care! And for those needing even more space, the impressive 20' x 30' detached garage offers endless possibilities for storage, hobbies, or a workshop. A home filled with character, comfortable living spaces, and the kind of charm that never goes out of style! You will have peace of mind with updates that include triple pane Thermal windows, a new tear off architectural shingle roof, Hot Water Heater, New Gutters with Leaf Guard, freshly painted exterior wood trim and more… NO DELAYED NEGOTIATIONS and TRANSPARENTLY PRICED- Make your appointment today! OPEN HOUSE Thursday 10/15 from 5;30-7:00
-
3BEDS
-
0.16ACRES
-
1BATHS
-
11/2 BATHS
-
1,456SQFT
-
$137$/SQFT
Description
Charming Bungalow Filled with Character & Timeless Appeal! Step inside this sweet bungalow-style home and discover the warmth and character that make it truly special! Beautiful hardwood floors, graceful arched entryways, a classic swinging butler's door, and leaded glass windows are just a few of the details that give this home its timeless charm. The inviting enclosed front porch offers the perfect spot to relax, while a cozy window seat is just waiting for a cup of hot cocoa and a good book! The formal dining room flows into a generously sized living room, offering plenty of space for entertaining and hosting those upcoming holiday gatherings. Upstairs, you'll find three bedrooms, each featuring spacious closets, along with a recently updated full bathroom. Thoughtful storage solutions include built-in hallway cabinetry, a cedar-lined closet, and an additional hall closet. The full basement, complete with exterior access, provides ample storage and additional workspace. Situated on an easy-to-maintain corner lot, there's just enough room to enjoy small gardens without spending your weekends on lawn care! And for those needing even more space, the impressive 20' x 30' detached garage offers endless possibilities for storage, hobbies, or a workshop. A home filled with character, comfortable living spaces, and the kind of charm that never goes out of style! You will have peace of mind with updates that include triple pane Thermal windows, a new tear off architectural shingle roof, Hot Water Heater, New Gutters with Leaf Guard, freshly painted exterior wood trim and more… NO DELAYED NEGOTIATIONS and TRANSPARENTLY PRICED- Make your appointment today! OPEN HOUSE Thursday 10/15 from 5;30-7:00
The data relating to real estate on this web site comes in part from the Internet Data Exchange (IDX) Program of NYSAMLS’s. Real estate listings held by firms other than 716 Realty Group WNY are marked with the IDX logo and detailed information about them includes the Listing Broker’s Firm Name. Data last updated: 2026-11-14T09:14:12.673.
 Listing information © 2026 CNYIS, GENRIS, WNYREIS. Listing provided by Kimberlie Donley of Howard Hanna : 585-329-7848.