










Description
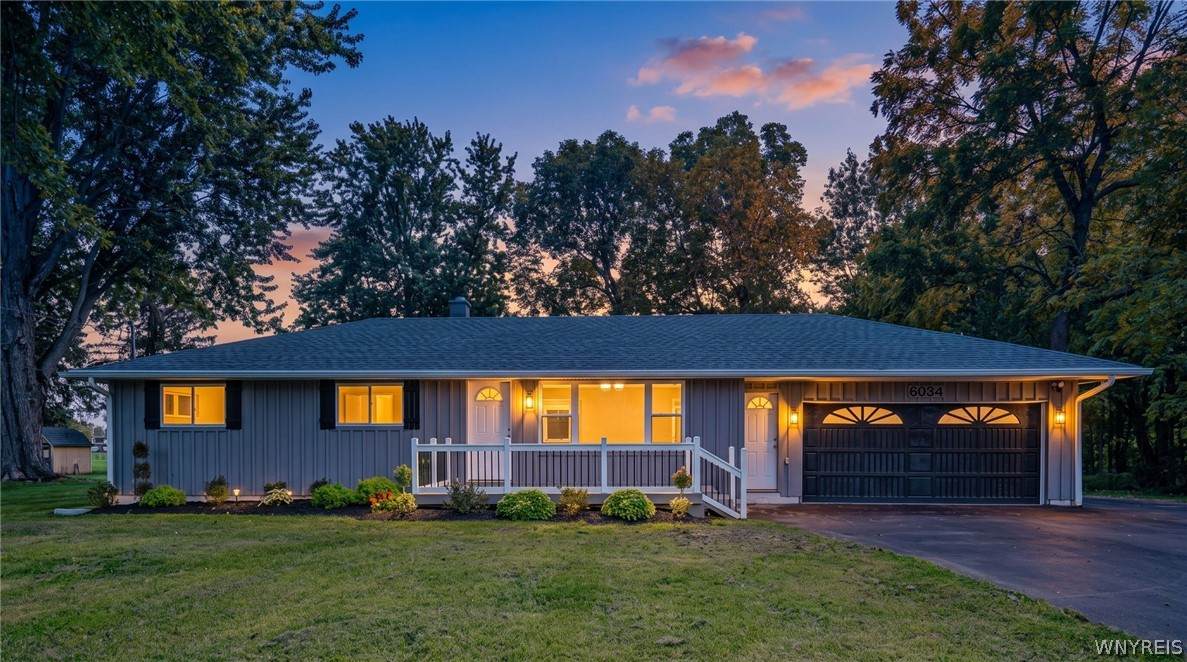
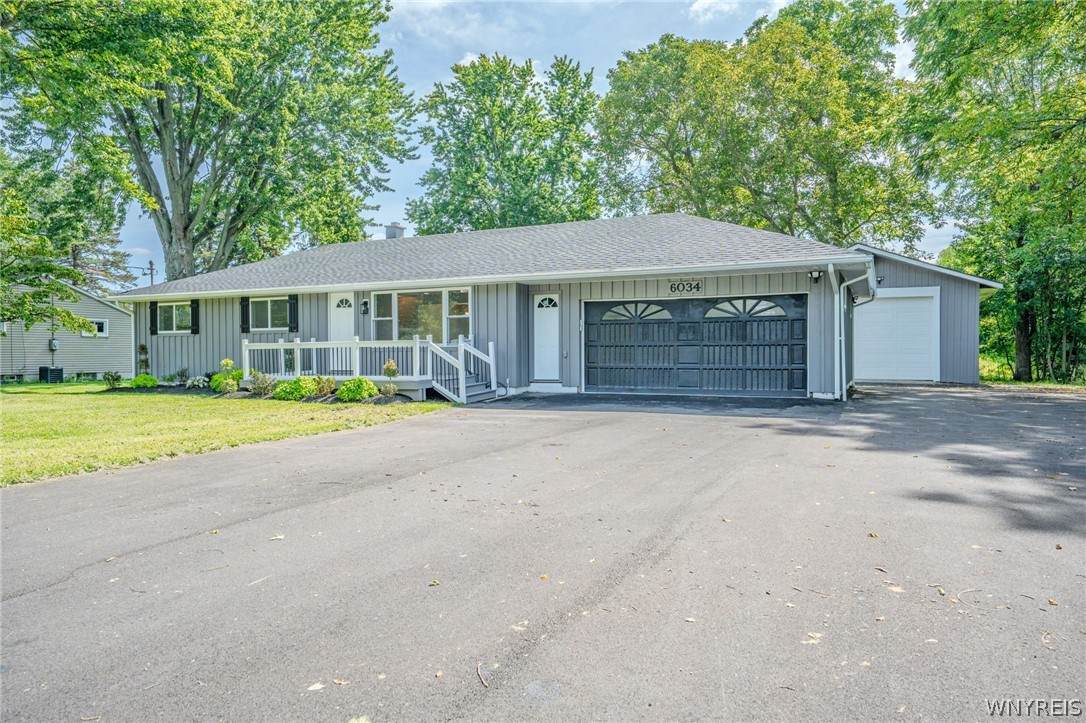
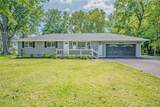
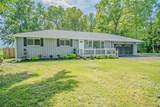
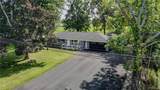
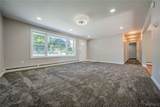
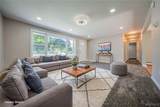
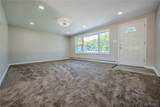
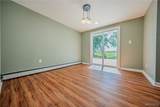
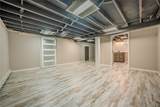
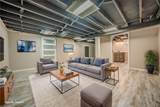
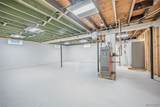
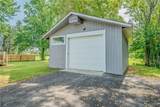
TURN-KEY RANCH WITH EXTENSIVE UPDATES & MASSIVE BARN/WORKSHOP! Welcome to this beautifully renovated 3-bedroom ranch with 1,565 sq. ft. of total finished space, including 1,092 sq. ft. on the main level and 473 sq. ft. of finished, heated basement space, just minutes from Olcott Beach and Lake Ontario! This beautifully updated home has the feel of new construction with extensive improvements throughout. The bright, open main level features new flooring and carpeting, modern LED lighting, and a completely renovated kitchen with custom cabinetry, premium countertops, and stainless-steel appliances. An updated full bath and three comfortable bedrooms complete the main level. Major improvements include new windows and doors, upgraded insulation, new roof and fascia, recessed exterior lighting, new boiler, hot water tank, mini-split A/C, updated plumbing, and a new 200-amp electrical panel. Outside, enjoy the spacious blacktop driveway, 2 car attached garage, professional landscaping, and front and rear decks with exterior lighting. The full heated basement includes 473 sq. ft. of finished space, along with a second full bath with walk-in shower, built-in refrigerator/freezer, laundry hookups, and plenty of storage. The finished space is ideal for a recreation room, TV watching studio, gym, children's play area, or guest area for parties and family get togethers! A standout feature is the massive, detached barn/workshop, complete with a new 12-foot garage door with garage door opener, separate electrical panel, and existing water, gas, heat, and sewer connections. The generous size and utility connections provide excellent flexibility for a landscaping business, hobbies, storage, workshop use, or other potential uses. Enjoy easy access to boating, fishing, hiking, and camping, with Golden Hill State Park and other area attractions nearby. A great opportunity to enjoy modern updates in a desirable location! This is a property you won't want to miss!
-
3BEDS
-
0.4ACRES
-
2BATHS
-
01/2 BATHS
-
1,092SQFT
-
$298$/SQFT
Description
TURN-KEY RANCH WITH EXTENSIVE UPDATES & MASSIVE BARN/WORKSHOP! Welcome to this beautifully renovated 3-bedroom ranch with 1,565 sq. ft. of total finished space, including 1,092 sq. ft. on the main level and 473 sq. ft. of finished, heated basement space, just minutes from Olcott Beach and Lake Ontario! This beautifully updated home has the feel of new construction with extensive improvements throughout. The bright, open main level features new flooring and carpeting, modern LED lighting, and a completely renovated kitchen with custom cabinetry, premium countertops, and stainless-steel appliances. An updated full bath and three comfortable bedrooms complete the main level. Major improvements include new windows and doors, upgraded insulation, new roof and fascia, recessed exterior lighting, new boiler, hot water tank, mini-split A/C, updated plumbing, and a new 200-amp electrical panel. Outside, enjoy the spacious blacktop driveway, 2 car attached garage, professional landscaping, and front and rear decks with exterior lighting. The full heated basement includes 473 sq. ft. of finished space, along with a second full bath with walk-in shower, built-in refrigerator/freezer, laundry hookups, and plenty of storage. The finished space is ideal for a recreation room, TV watching studio, gym, children's play area, or guest area for parties and family get togethers! A standout feature is the massive, detached barn/workshop, complete with a new 12-foot garage door with garage door opener, separate electrical panel, and existing water, gas, heat, and sewer connections. The generous size and utility connections provide excellent flexibility for a landscaping business, hobbies, storage, workshop use, or other potential uses. Enjoy easy access to boating, fishing, hiking, and camping, with Golden Hill State Park and other area attractions nearby. A great opportunity to enjoy modern updates in a desirable location! This is a property you won't want to miss!
The data relating to real estate on this web site comes in part from the Internet Data Exchange (IDX) Program of NYSAMLS’s. Real estate listings held by firms other than 716 Realty Group WNY are marked with the IDX logo and detailed information about them includes the Listing Broker’s Firm Name. Data last updated: 2026-11-15T07:14:44.82.
 Listing information © 2026 CNYIS, GENRIS, WNYREIS. Listing provided by Lidia Egleston of WNY Metro Roberts Realty : 716-662-0449.