Skip To Content

59 Greenbranch Road

West Seneca, NY 14224
  • $360,000
  • STATUS: Closed
  • ON SITE: 376 Days
  • MLS #: B1642133
Sold - 12/09/2025
$360,000
SOLD - 12/09/2025
  • 4
    BEDS
  • 0.17
    ACRES
  • 1
    BATHS
  • 1
    1/2 BATHS
  • 1,827
    SQFT
  • $0
    $/SQFT
Neighborhood:
Type:
Single-Family Home
Built:
1960
County:

School Information

Elementary School:
Middle School:
School District:

Description

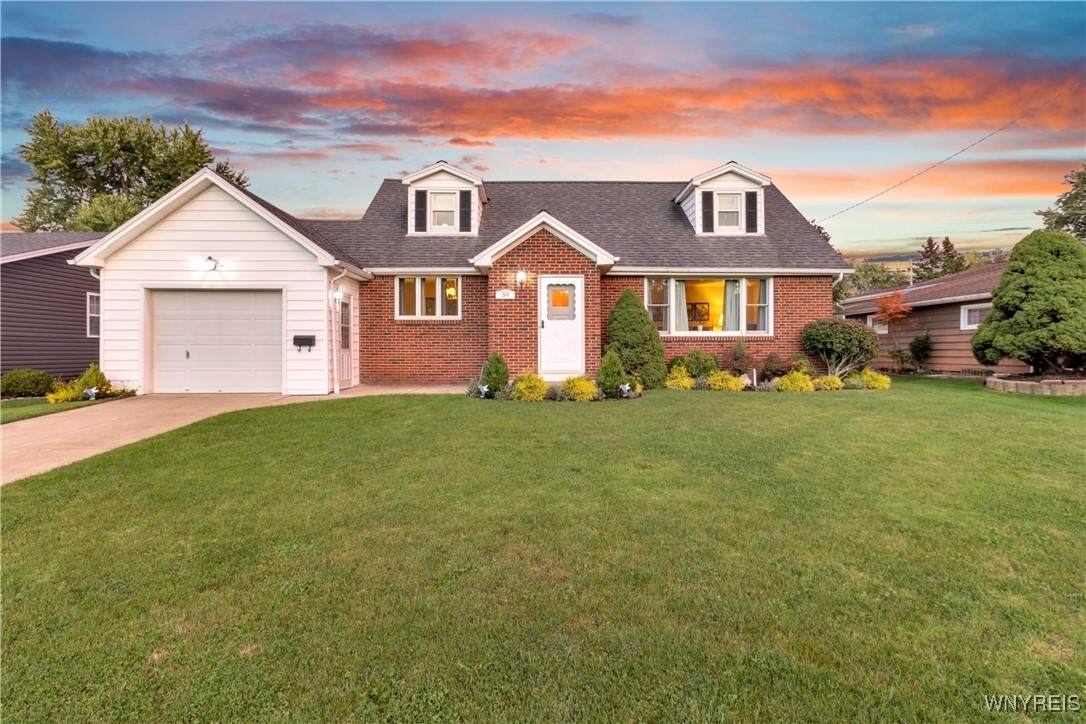
Welcome to 59 Greenbranch Road. This expansive 4 Bedroom Cape in West Seneca has been meticulously maintained. Curb appeal abounds as you enter this special property with a maintenance free brick and vinyl exterior and concrete driveway. Gleaming hardwood flows through the main level as you transition from room to room. The walls and ceiling throughout this home have been beautifully refinished and tastefully painted with neutral, inviting colors. Live and entertain with ease in the large living room, formal dining room and pristine fully, applianced eat-in kitchen. The spacious first floor bedroom could easily function as a family room, den or home office. A convenient half bath completes the first floor. The second level boasts three additional generous bedrooms with great storage options and a timeless full bath with modern updates. The full, dry basement provides both storage and function with a partially finished area perfect for entertaining and everyday living. Enjoy the outdoors on the patio overlooking the partially fenced backyard. Beautiful, mature landscaping surrounds the exterior. Experience peace of mind with an abundance of capital improvements including updated vinyl (2010) and Anderson (2013) windows, new electrical service (2017), hot water tank (2020), Lennox Furnace (2011) and Central Air, Garage Door (2014) and Drainage System by Frank’s Basement Systems. Located in fantastic, walkable neighborhood close to parks, shopping, restaurants and more! West Seneca West Schools. Offers will be entertained starting on Friday, October 10th at 12pm.

Monthly Payment Calculator

©2026 CNYIS, GENRIS, WNYREIS. All rights reserved. IDX information is provided exclusively for consumers' personal, non-commercial use and may not be used for any purpose other than to identify prospective properties consumers may be interested in purchasing. All information deemed reliable but not guaranteed and should be independently verified. All properties are subject to prior sale, change or withdrawal. Neither the listing broker(s) nor 716 Realty Group WNY shall be responsible for any typographical errors, misinformation, misprints, and shall be held totally harmless.

The data relating to real estate on this web site comes in part from the Internet Data Exchange (IDX) Program of NYSAMLS’s. Real estate listings held by firms other than 716 Realty Group WNY are marked with the IDX logo and detailed information about them includes the Listing Broker’s Firm Name. Data last updated: 2026-10-14T18:14:32.893.
www.716realtygroup.com/homes/168478983
Print Image

59 Greenbranch Road West Seneca, NY 14224

  • Price: $319,900
  • Status: Closed
  • On Site: 376 Days
  • Updated: 31 min ago
  • MLS #: B1642133
4
Beds
1
Baths
1
½ Baths
0.17
Acres
1,827
SQFT
$0
$/SQFT
1960
Built
Neighborhood:
West Seneca-146800
County:
Erie
Area:
West Seneca-146800
Elementary School:
Allendale Elementary
Middle School:
West Middle
High School:
West Seneca West Senior High
School District:
West Seneca
Property Description
Welcome to 59 Greenbranch Road. This expansive 4 Bedroom Cape in West Seneca has been meticulously maintained. Curb appeal abounds as you enter this special property with a maintenance free brick and vinyl exterior and concrete driveway. Gleaming hardwood flows through the main level as you transition from room to room. The walls and ceiling throughout this home have been beautifully refinished and tastefully painted with neutral, inviting colors. Live and entertain with ease in the large living room, formal dining room and pristine fully, applianced eat-in kitchen. The spacious first floor bedroom could easily function as a family room, den or home office. A convenient half bath completes the first floor. The second level boasts three additional generous bedrooms with great storage options and a timeless full bath with modern updates. The full, dry basement provides both storage and function with a partially finished area perfect for entertaining and everyday living. Enjoy the outdoors on the patio overlooking the partially fenced backyard. Beautiful, mature landscaping surrounds the exterior. Experience peace of mind with an abundance of capital improvements including updated vinyl (2010) and Anderson (2013) windows, new electrical service (2017), hot water tank (2020), Lennox Furnace (2011) and Central Air, Garage Door (2014) and Drainage System by Frank’s Basement Systems. Located in fantastic, walkable neighborhood close to parks, shopping, restaurants and more! West Seneca West Schools. Offers will be entertained starting on Friday, October 10th at 12pm.
Exterior Features

Architectural Style Cape Cod Two Story Attached Garage YN Yes Construction Materials Brick Vinyl Siding Exterior Features Concrete Driveway Fence Patio Fencing Partial Garage YN Yes Lot Features Rectangular Rectangular Lot Residential Lot Parking Features Attached Garage Storage Garage Door Opener Patio And Porch Features Open Patio Porch Road Frontage Type City Street Roof Asphalt Shingle Waterfront YN No

Interior Features

Appliances Dryer Electric Oven Electric Range Gas Water Heater Refrigerator Washer Basement Full Partially Finished Sump Pump Basement YN Yes Cooling Central Air Cooling YN Yes Fireplace YN No Fireplaces Total 0 Flooring Carpet Hardwood Laminate Varies Vinyl Foundation Details Poured Heating Gas Forced Air Heating YN Yes Interior Features Separate / Formal Dining Room Entrance Foyer Eat-in Kitchen Separate / Formal Living Room Natural Woodwork Bedroom on Main Level Laundry Features In Basement Levels Two Living Area 1827 Main Level Bedrooms 1

Property Features

Electric Circuit Breakers Listing Terms Cash Conventional FHA VA Loan Possession Close Of Escrow Property Condition Resale Property Sub Type Single Family Residence Sewer Connected Special Listing Conditions Estate Standard Tax Annual Amount 5975 Utilities Cable Available Electricity Connected High Speed Internet Available Sewer Connected Water Connected Water Source Connected Public Year Built Details Existing

Greater Rochester Association of Realtors logo Listing information © 2026 CNYIS, GENRIS, WNYREIS. Listing provided by Ryan Daley of Keller Williams Realty Lancaster : 716-949-5189.
©2026 CNYIS, GENRIS, WNYREIS. All rights reserved. IDX information is provided exclusively for consumers' personal, non-commercial use and may not be used for any purpose other than to identify prospective properties consumers may be interested in purchasing. All information deemed reliable but not guaranteed and should be independently verified. All properties are subject to prior sale, change or withdrawal. Neither the listing broker(s) nor 716 Realty Group WNY shall be responsible for any typographical errors, misinformation, misprints, and shall be held totally harmless.

The data relating to real estate on this web site comes in part from the Internet Data Exchange (IDX) Program of NYSAMLS’s. Real estate listings held by firms other than 716 Realty Group WNY are marked with the IDX logo and detailed information about them includes the Listing Broker’s Firm Name. Data last updated: 2026-10-14T18:14:32.893.
 
Logo
716 Realty Group WNY
1382 Hertel Avenue
Buffalo NY, 14216