














Skip To Content

5134 Yellow Wood Parkway

Dewitt, NY 13078
  • $759,900
  • STATUS: Active
  • ON SITE: 36 Days
  • MLS #: S1720452
UPDATED: 37 min ago
$759,900
  • 4
    BEDS
  • 1.73
    ACRES
  • 2
    BATHS
  • 1
    1/2 BATHS
  • 3,085
    SQFT
  • $246
    $/SQFT
Neighborhood:
Type:
Single-Family Home
Built:
2001
County:

School Ratings & Info

School District:

Description

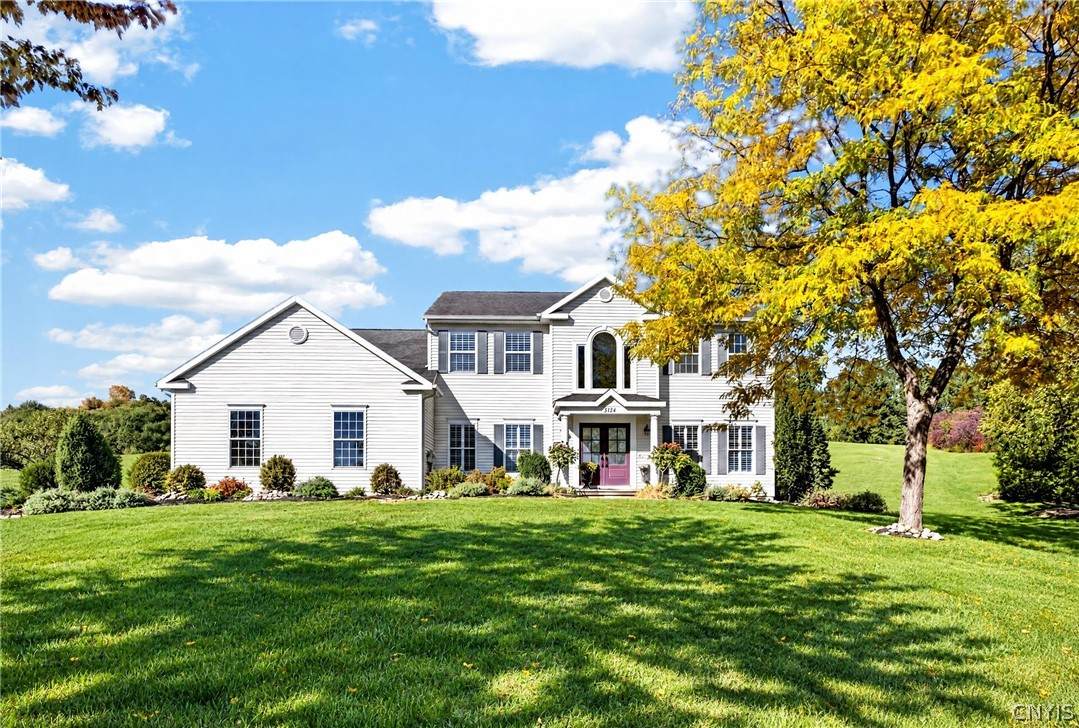
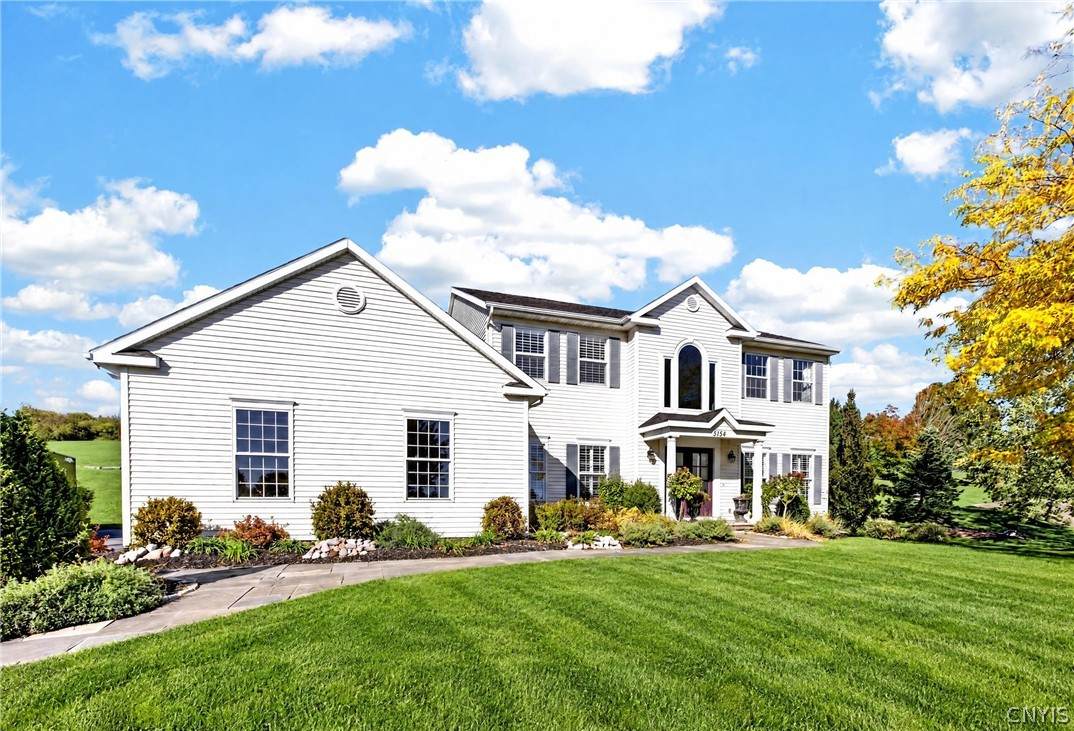
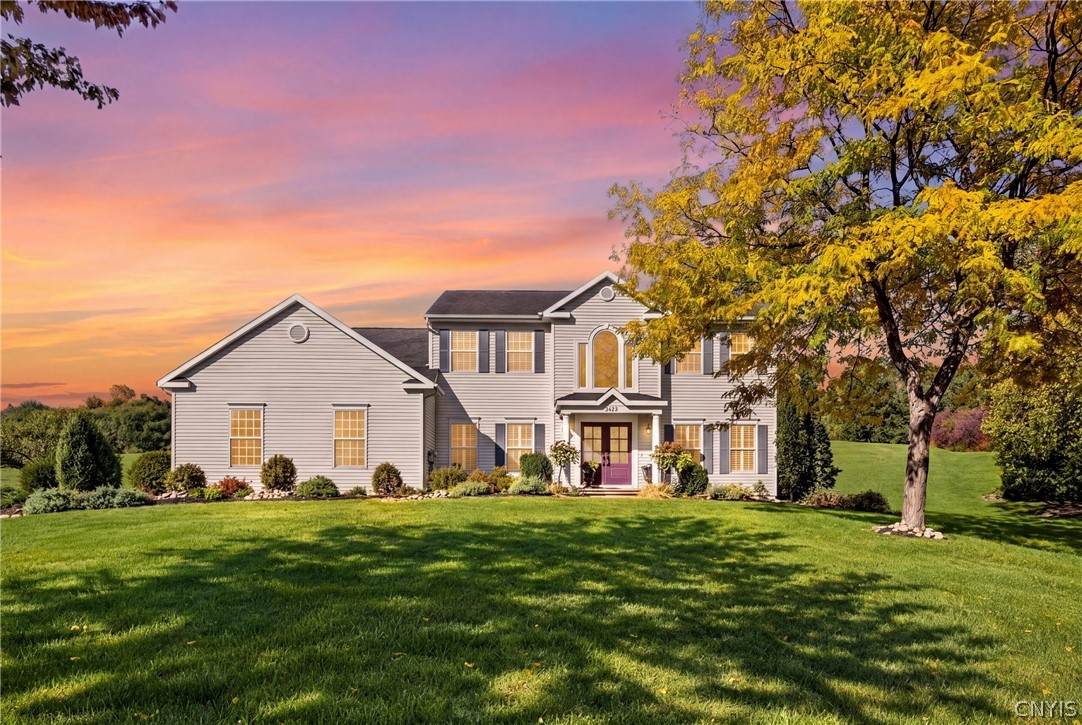
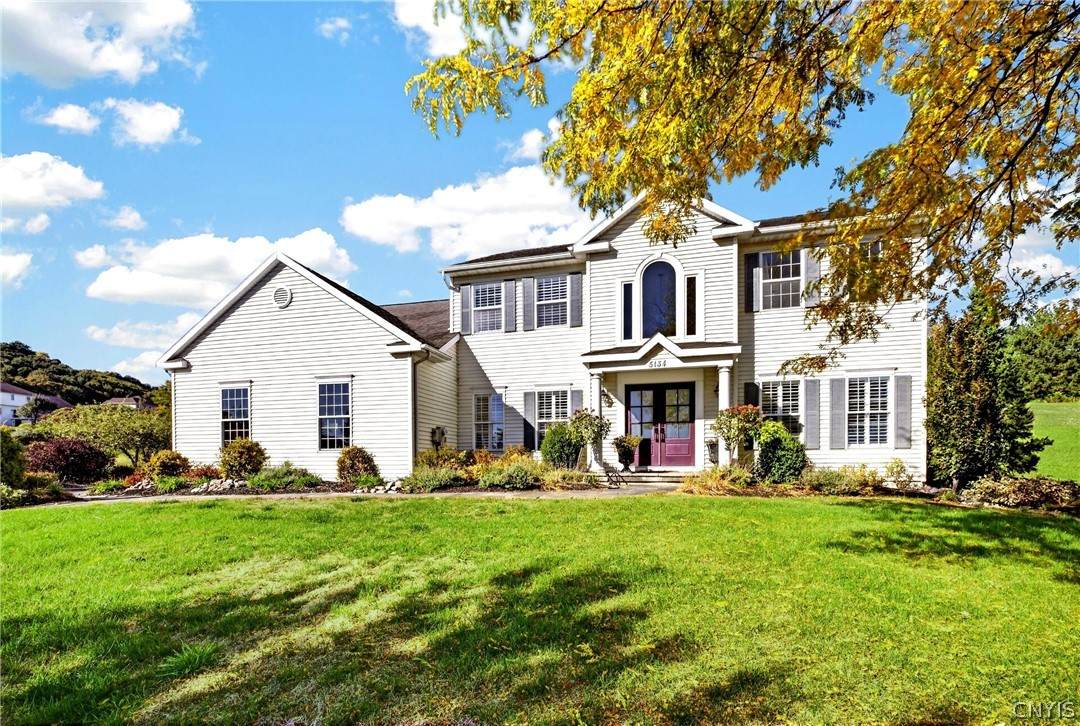
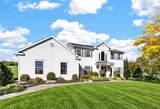
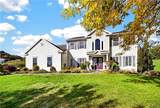
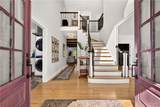
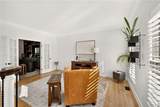
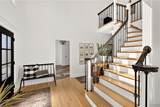
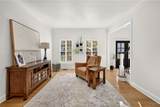
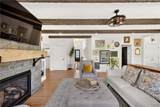
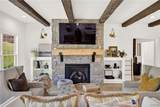
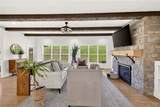
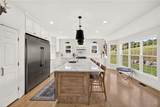
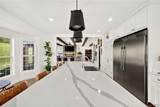
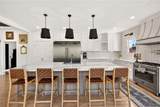
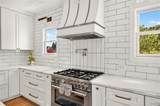
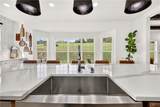
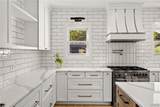
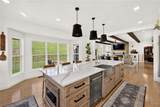
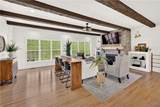
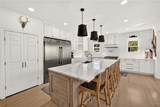
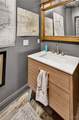
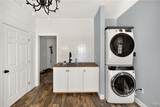
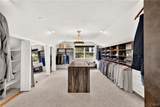
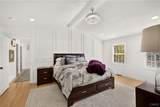
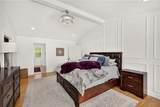
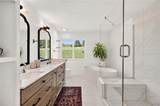
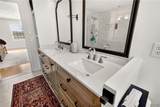
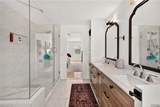
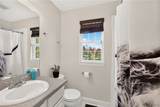
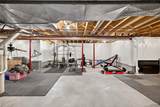
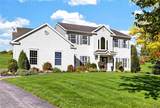
WELCOME TO 5134 YELLOW WOOD PKWY! This beautifully appointed home has been fully remodeled and blends timeless character with a fresh sophisticated style. An open and inviting layout is designed for both everyday living and entertainment.This home has a bright airy feel accented with beautiful hardwoods and thoughtful architectural details throughout. The Chefs kitchen features an expansive center island with generous seating, sleek countertops, stainless appliances and plenty of workspace for cooking and gathering. A microwave drawer sits discreetly on the side of the island. There is a convenient pot filler at the gas stove. A wall of windows fills the adjoining living and dining areas with natural light. Gorgeous wood beams and a gas fireplace accent the comfortable family room space. A pretty sitting room in the front of the home is perfect for relaxing in a quiet space. The floor plan is versatile as the first floor office could be used as a formal dining area. The first floor also offers a mudroom and adjacent laundry room with plenty of space for a desk or "home center". Upstairs there are four generous bedrooms. The primary suite offers a fully renovated bath complete with walk in shower and heated floors. The primary walk in closet has an abundant amount of storage and has been nicely appointed. Full basement offers many possibilities and has a sauna that comes with the house. The yard is large and private. Attached garage has a fast charger for electric cars!

Monthly Payment Calculator

©2026 CNYIS, GENRIS, WNYREIS. All rights reserved. IDX information is provided exclusively for consumers' personal, non-commercial use and may not be used for any purpose other than to identify prospective properties consumers may be interested in purchasing. All information deemed reliable but not guaranteed and should be independently verified. All properties are subject to prior sale, change or withdrawal. Neither the listing broker(s) nor 716 Realty Group WNY shall be responsible for any typographical errors, misinformation, misprints, and shall be held totally harmless.

The data relating to real estate on this web site comes in part from the Internet Data Exchange (IDX) Program of NYSAMLS’s. Real estate listings held by firms other than 716 Realty Group WNY are marked with the IDX logo and detailed information about them includes the Listing Broker’s Firm Name. Data last updated: 2026-11-14T09:14:12.673.
www.716realtygroup.com/homes/181941231
Print Image

5134 Yellow Wood Parkway Dewitt, NY 13078

  • Price: $759,900
  • Status: Active
  • On Site: 36 Days
  • Updated: 37 min ago
  • MLS #: S1720452
4
Beds
2
Baths
1
½ Baths
1.73
Acres
3,085
SQFT
$246
$/SQFT
2001
Built
Neighborhood:
Dewitt-312689
County:
Onondaga
Area:
Dewitt-312689
School District:
Jamesville-Dewitt
Property Description
WELCOME TO 5134 YELLOW WOOD PKWY! This beautifully appointed home has been fully remodeled and blends timeless character with a fresh sophisticated style. An open and inviting layout is designed for both everyday living and entertainment.This home has a bright airy feel accented with beautiful hardwoods and thoughtful architectural details throughout. The Chefs kitchen features an expansive center island with generous seating, sleek countertops, stainless appliances and plenty of workspace for cooking and gathering. A microwave drawer sits discreetly on the side of the island. There is a convenient pot filler at the gas stove. A wall of windows fills the adjoining living and dining areas with natural light. Gorgeous wood beams and a gas fireplace accent the comfortable family room space. A pretty sitting room in the front of the home is perfect for relaxing in a quiet space. The floor plan is versatile as the first floor office could be used as a formal dining area. The first floor also offers a mudroom and adjacent laundry room with plenty of space for a desk or "home center". Upstairs there are four generous bedrooms. The primary suite offers a fully renovated bath complete with walk in shower and heated floors. The primary walk in closet has an abundant amount of storage and has been nicely appointed. Full basement offers many possibilities and has a sauna that comes with the house. The yard is large and private. Attached garage has a fast charger for electric cars!
Exterior Features

Architectural Style Colonial Transitional Attached Garage YN Yes Construction Materials Vinyl Siding Copper Plumbing Exterior Features Blacktop Driveway Garage YN Yes Lot Features Cul- De- Sac Other Pie Shaped Lot See Remarks Parking Features Attached Garage Garage Door Opener Roof Shingle Waterfront YN No

Interior Features

Appliances Dryer Dishwasher Exhaust Fan Disposal Gas Oven Gas Range Gas Water Heater Microwave Refrigerator Range Hood Washer Basement Full Basement YN Yes Cooling Central Air Cooling YN Yes Fireplace YN Yes Fireplaces Total 1 Flooring Carpet Hardwood Tile Varies Foundation Details Block Heating Gas Radiant Floor Heating YN Yes Interior Features Ceiling Fan(s) Den Separate / Formal Dining Room Entrance Foyer Eat-in Kitchen Separate / Formal Living Room Home Office Kitchen Island Pantry Quartz Counters Solid Surface Counters Sauna Bath in Primary Bedroom Laundry Features Main Level Levels Two Living Area 3085 Main Level Bedrooms 0

Property Features

Electric Circuit Breakers Listing Terms Cash Conventional Possession Close Of Escrow Property Condition Resale Property Sub Type Single Family Residence Sewer Connected Special Listing Conditions Standard Tax Annual Amount 18886 Utilities Cable Available Sewer Connected Water Connected Water Source Connected Public Year Built Details Existing

Greater Rochester Association of Realtors logo Listing information © 2026 CNYIS, GENRIS, WNYREIS. Listing provided by Cheri Scicchitano of Acropolis Realty Group LLC : .
©2026 CNYIS, GENRIS, WNYREIS. All rights reserved. IDX information is provided exclusively for consumers' personal, non-commercial use and may not be used for any purpose other than to identify prospective properties consumers may be interested in purchasing. All information deemed reliable but not guaranteed and should be independently verified. All properties are subject to prior sale, change or withdrawal. Neither the listing broker(s) nor 716 Realty Group WNY shall be responsible for any typographical errors, misinformation, misprints, and shall be held totally harmless.

The data relating to real estate on this web site comes in part from the Internet Data Exchange (IDX) Program of NYSAMLS’s. Real estate listings held by firms other than 716 Realty Group WNY are marked with the IDX logo and detailed information about them includes the Listing Broker’s Firm Name. Data last updated: 2026-11-14T09:14:12.673.
 
https://bt-photos.global.ssl.fastly.net/rochester/orig_boomver_1_S1720452-2.jpg https://bt-photos.global.ssl.fastly.net/rochester/orig_boomver_1_S1720452-2.jpg https://bt-photos.global.ssl.fastly.net/rochester/orig_boomver_1_S1720452-2.jpg
Logo
716 Realty Group WNY
1382 Hertel Avenue
Buffalo NY, 14216