










Skip To Content

49 Summer Hill Lane

Amherst, NY 14221
  • $619,000
  • STATUS: Pending
  • ON SITE: 43 Days
  • MLS #: B1712081
Pending
UPDATED: 24 min ago
$619,000
  • 2
    BEDS
  • 0.23
    ACRES
  • 2
    BATHS
  • 1
    1/2 BATHS
  • 2,242
    SQFT
  • $276
    $/SQFT
Neighborhood:
Type:
Single-Family Home
Built:
2001
County:

School Information

Middle School:
High School:
School District:

Description

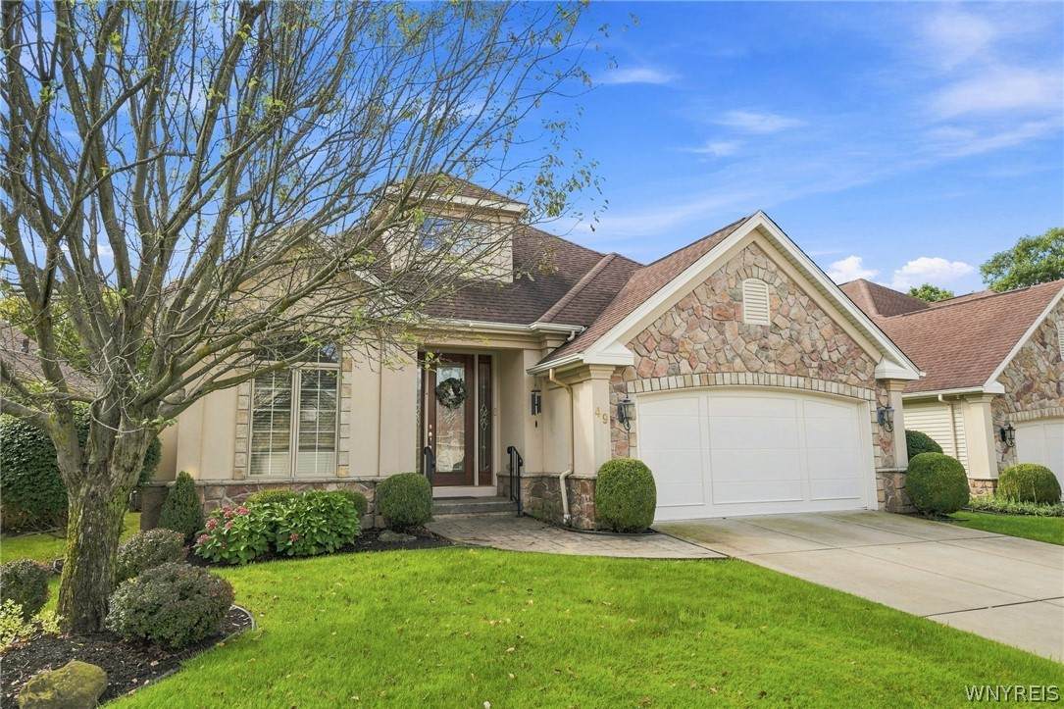
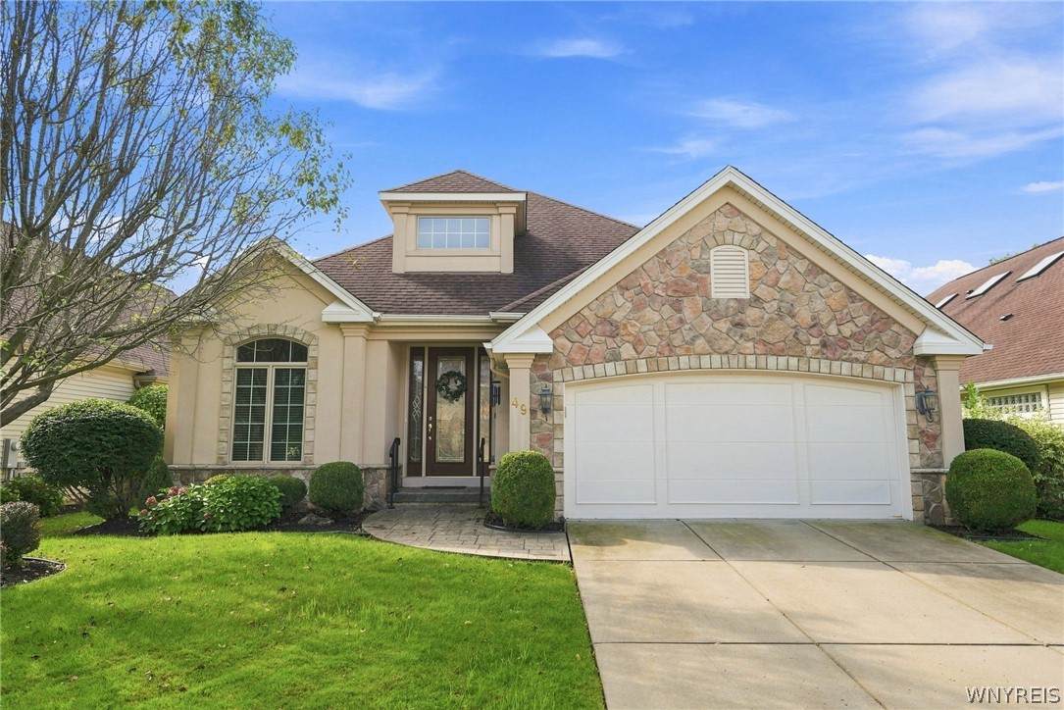
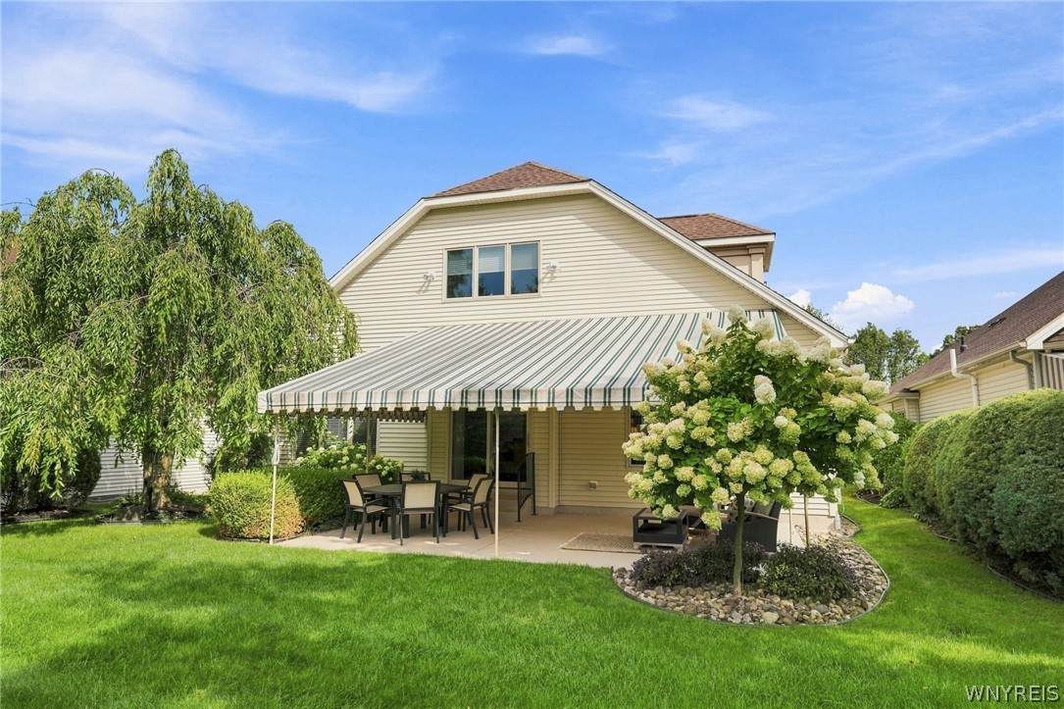
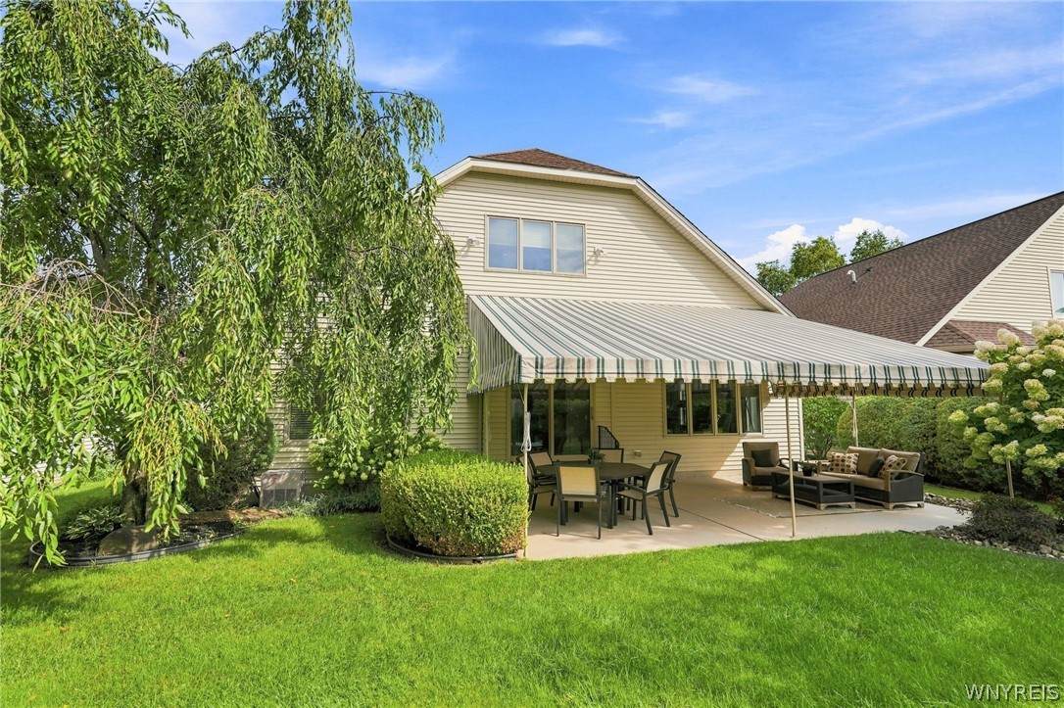
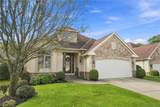
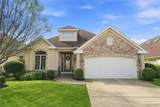
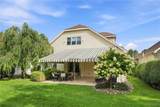
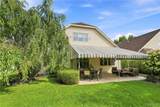
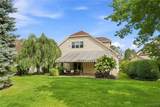
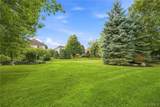
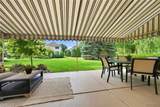
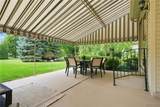
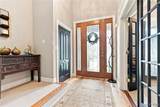
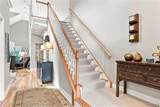
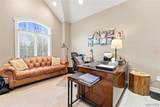
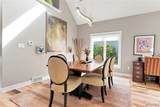
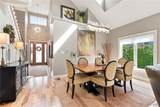
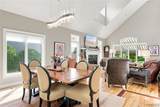
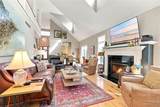
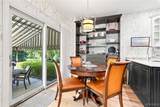
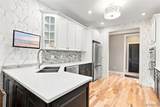
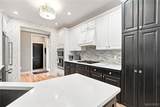
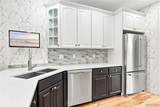
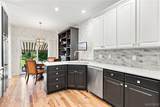
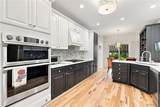
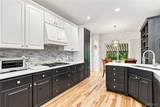
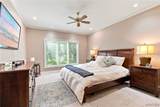
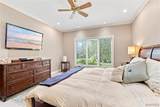
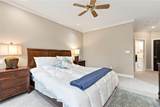
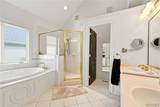
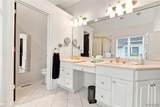
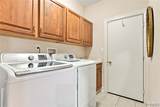
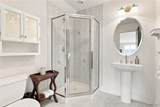
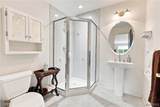
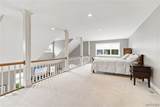
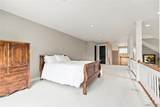
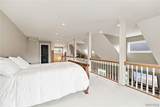
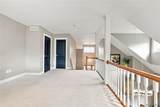
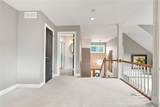
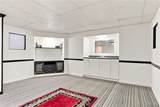
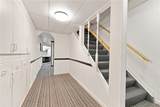
Lovely Patio Home in high-demand Brompton Condo Community! This is a free-standing single-family home with no shared walls. Large Patio with awning for new owners to enjoy a park-like backyard with generous greenspace and mature trees. Open light-filled floor plan features a gorgeous double-height Living Room with fireplace. First floor primary bedroom with ensuite; Second bedroom or Den first floor. Second floor has a spacious Loft with full bath (could be an additional bedroom.) Home has been beautifully-maintained. Cook’s delight kitchen, quartz countertops, stainless appliances. Some of the updates: Handsome hardwood floors, lighting fixtures, new furnace 2025.Central air. Two full baths plus powder room. First floor Laundry. Storage galore. Attached two car garage. Sprinkler system. The full basement is partially finished. Surprisingly low homeowner fees which include lawn maintenance, snow removal, and water. Low condo taxes. This is a Pet-friendly community. Home is move-in ready to welcome new owners to enjoy easy Condo living in a most convenient location! Also listed under ML# B1712080

Monthly Payment Calculator

©2026 CNYIS, GENRIS, WNYREIS. All rights reserved. IDX information is provided exclusively for consumers' personal, non-commercial use and may not be used for any purpose other than to identify prospective properties consumers may be interested in purchasing. All information deemed reliable but not guaranteed and should be independently verified. All properties are subject to prior sale, change or withdrawal. Neither the listing broker(s) nor 716 Realty Group WNY shall be responsible for any typographical errors, misinformation, misprints, and shall be held totally harmless.

The data relating to real estate on this web site comes in part from the Internet Data Exchange (IDX) Program of NYSAMLS’s. Real estate listings held by firms other than 716 Realty Group WNY are marked with the IDX logo and detailed information about them includes the Listing Broker’s Firm Name. Data last updated: 2026-10-17T14:14:26.273.
www.716realtygroup.com/homes/180844565
Print Image

49 Summer Hill Lane Amherst, NY 14221

  • Price: $619,000
  • Status: Pending
  • On Site: 43 Days
  • Updated: 24 min ago
  • MLS #: B1712081
2
Beds
2
Baths
1
½ Baths
0.23
Acres
2,242
SQFT
$276
$/SQFT
2001
Built
Neighborhood:
Amherst-142289
County:
Erie
Area:
Amherst-142289
Middle School:
Clarence Middle
High School:
Clarence Senior High
School District:
Clarence
Property Description
Lovely Patio Home in high-demand Brompton Condo Community! This is a free-standing single-family home with no shared walls. Large Patio with awning for new owners to enjoy a park-like backyard with generous greenspace and mature trees. Open light-filled floor plan features a gorgeous double-height Living Room with fireplace. First floor primary bedroom with ensuite; Second bedroom or Den first floor. Second floor has a spacious Loft with full bath (could be an additional bedroom.) Home has been beautifully-maintained. Cook’s delight kitchen, quartz countertops, stainless appliances. Some of the updates: Handsome hardwood floors, lighting fixtures, new furnace 2025.Central air. Two full baths plus powder room. First floor Laundry. Storage galore. Attached two car garage. Sprinkler system. The full basement is partially finished. Surprisingly low homeowner fees which include lawn maintenance, snow removal, and water. Low condo taxes. This is a Pet-friendly community. Home is move-in ready to welcome new owners to enjoy easy Condo living in a most convenient location! Also listed under ML# B1712080
Exterior Features

Architectural Style Patio Home Two Story Attached Garage YN Yes Construction Materials Frame Stone Stucco Vinyl Siding Exterior Features Awning(s) Concrete Driveway Patio Garage YN Yes Lot Features Rectangular Rectangular Lot Residential Lot Parking Features Attached Garage Garage Door Opener Paver Block Patio And Porch Features Patio Road Frontage Type City Street Private Road Roof Architectural Shingle Waterfront YN No

Interior Features

Appliances Built- In Range Built- In Oven Dishwasher Exhaust Fan Gas Cooktop Disposal Gas Water Heater Microwave Refrigerator Range Hood Basement Full Sump Pump Basement YN Yes Cooling Central Air Cooling YN Yes Fireplace YN Yes Fireplaces Total 1 Flooring Carpet Hardwood Tile Varies Foundation Details Poured Heating Gas Forced Air Heating YN Yes Interior Features Cathedral Ceiling(s) Eat-in Kitchen Living / Dining Room Sliding Glass Door(s) Solid Surface Counters Loft Programmable Thermostat Levels Two Living Area 2242 Main Level Bedrooms 2

Property Features

Accessibility Features Low Threshold Shower Accessible Doors Association Fee 385 Association Fee Frequency Monthly Electric Circuit Breakers Listing Terms Cash Conventional Possession Close Of Escrow Property Condition Resale Property Sub Type Single Family Residence Security Features Security System Owned Sewer Connected Special Listing Conditions Standard Tax Annual Amount 6259 Utilities Electricity Connected Sewer Connected Water Connected Water Source Connected Public Year Built Details Existing

Greater Rochester Association of Realtors logo Listing information © 2026 CNYIS, GENRIS, WNYREIS. Listing provided by Barry Muskat of HUNT Real Estate ERA : 716-982-5300.
©2026 CNYIS, GENRIS, WNYREIS. All rights reserved. IDX information is provided exclusively for consumers' personal, non-commercial use and may not be used for any purpose other than to identify prospective properties consumers may be interested in purchasing. All information deemed reliable but not guaranteed and should be independently verified. All properties are subject to prior sale, change or withdrawal. Neither the listing broker(s) nor 716 Realty Group WNY shall be responsible for any typographical errors, misinformation, misprints, and shall be held totally harmless.

The data relating to real estate on this web site comes in part from the Internet Data Exchange (IDX) Program of NYSAMLS’s. Real estate listings held by firms other than 716 Realty Group WNY are marked with the IDX logo and detailed information about them includes the Listing Broker’s Firm Name. Data last updated: 2026-10-17T14:14:26.273.
 
https://bt-photos.global.ssl.fastly.net/rochester/orig_boomver_1_B1712081-2.jpg https://bt-photos.global.ssl.fastly.net/rochester/orig_boomver_1_B1712081-2.jpg https://bt-photos.global.ssl.fastly.net/rochester/orig_boomver_1_B1712081-2.jpg
Logo
716 Realty Group WNY
1382 Hertel Avenue
Buffalo NY, 14216