Skip To Content

4233 Crescent Drive

Niagara Falls, NY 14305
  • $220,000
  • STATUS: Active
  • ON SITE: 35 Days
  • MLS #: B1721395
Short Sale
UPDATED: 54 min ago
$220,000
  • 3
    BEDS
  • 0.15
    ACRES
  • 1
    BATHS
  • 0
    1/2 BATHS
  • 1,275
    SQFT
  • $173
    $/SQFT
Type:
Single-Family Home
Built:
1950
County:

School Information

Elementary School:
School District:

Description

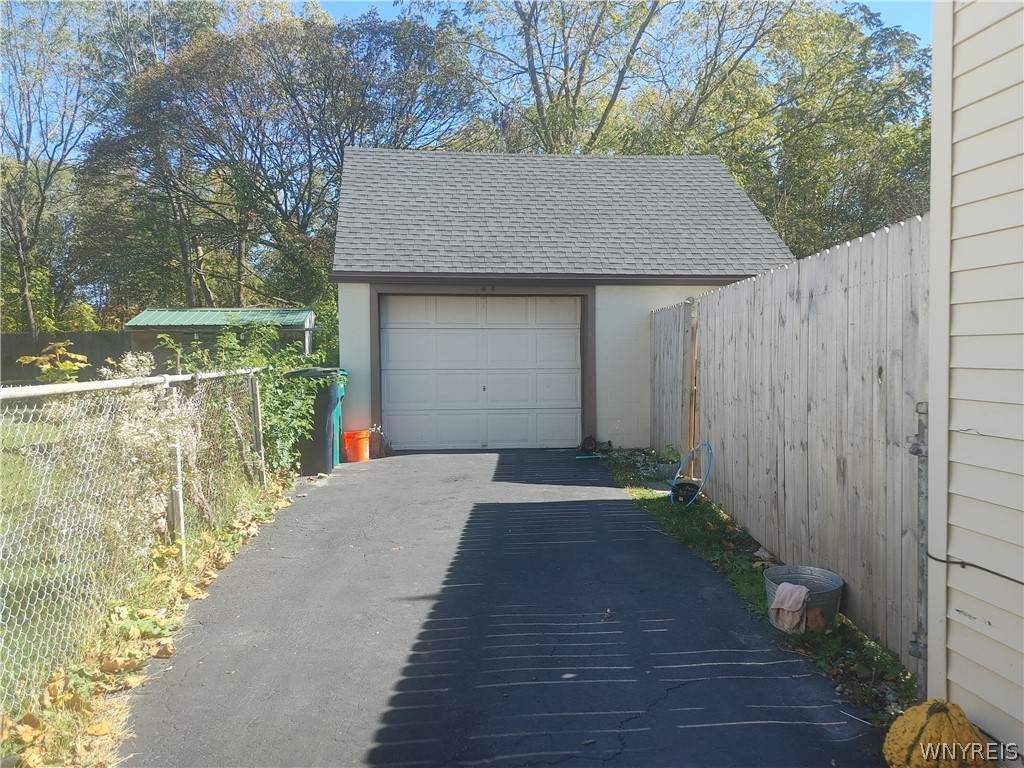
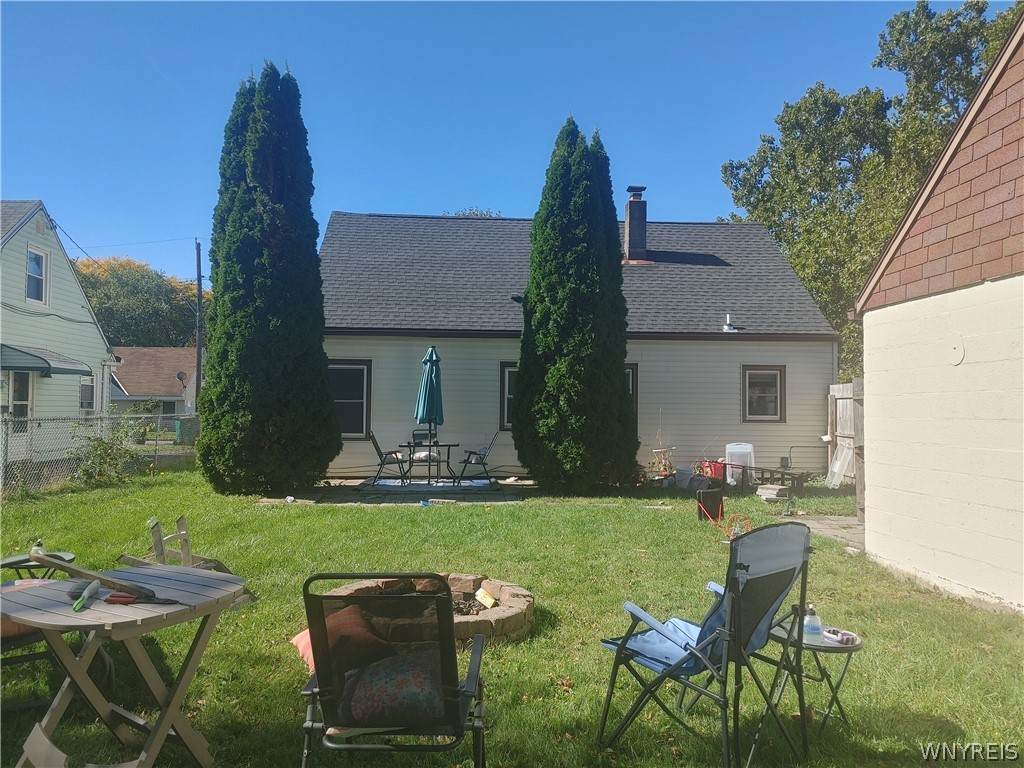
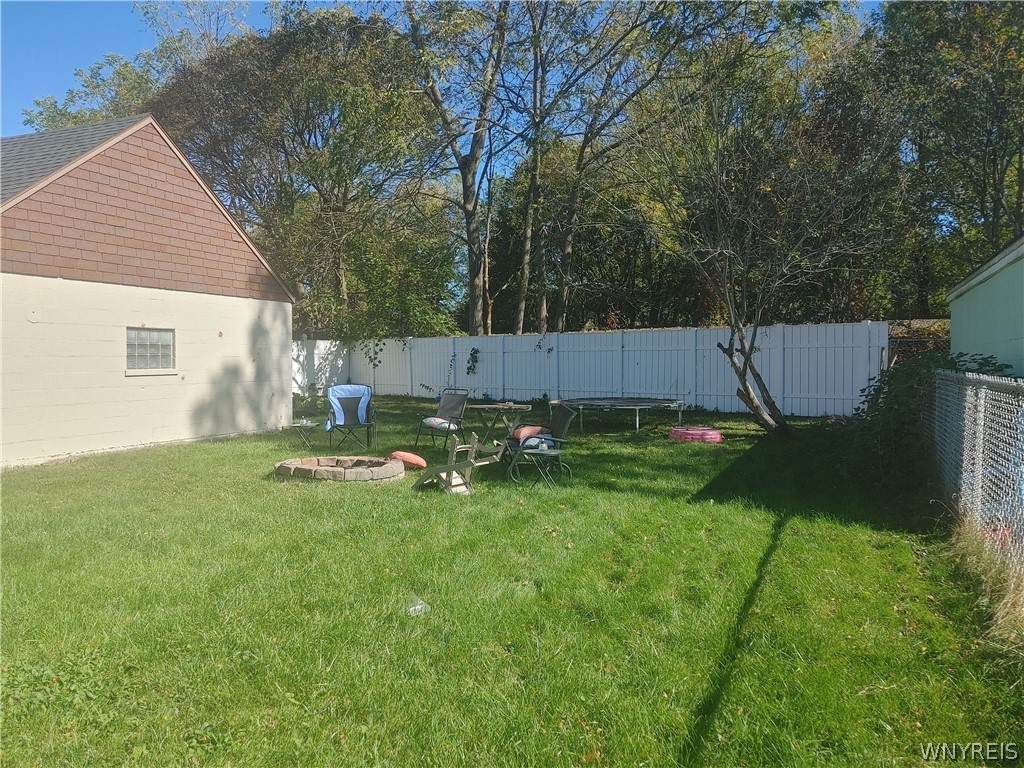
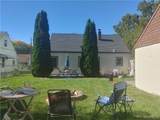
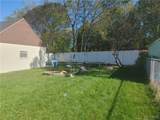
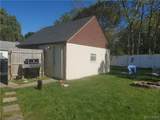
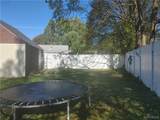
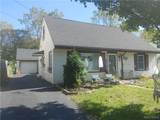
Adorable 2 story Cape Cod with fenced-in private backyard available in the Deveaux area of Niagara Falls. Live on the 1st floor with 2 first floor bedrooms and 1 full bathroom. 1 more additional bedroom and loft upstairs. Laundry on 2nd floor. New windows (2025), Roof (2019), Boiler (2017). Detached 1.5 space garage with electricity and 2nd floor storage area. No neighbors in back with defunct railroad bed behind backyard. Tenant occupied. Owner occupy or continue to use as an income rental. Close to Niagara University, Lewiston, Canadian border, 30 min to Buffalo. Whirlpool state park, Deveaux Woods, and Devil's Hole State park are close and within walking distance for nature hikes! Maple Ave Elementary School within walking distance. Move-in ready home!

Monthly Payment Calculator

©2026 CNYIS, GENRIS, WNYREIS. All rights reserved. IDX information is provided exclusively for consumers' personal, non-commercial use and may not be used for any purpose other than to identify prospective properties consumers may be interested in purchasing. All information deemed reliable but not guaranteed and should be independently verified. All properties are subject to prior sale, change or withdrawal. Neither the listing broker(s) nor 716 Realty Group WNY shall be responsible for any typographical errors, misinformation, misprints, and shall be held totally harmless.

The data relating to real estate on this web site comes in part from the Internet Data Exchange (IDX) Program of NYSAMLS’s. Real estate listings held by firms other than 716 Realty Group WNY are marked with the IDX logo and detailed information about them includes the Listing Broker’s Firm Name. Data last updated: 2026-11-15T07:14:44.82.
www.716realtygroup.com/homes/182028304
Print Image

4233 Crescent Drive Niagara Falls, NY 14305

  • Price: $220,000
  • Status: Active
  • On Site: 35 Days
  • Updated: 54 min ago
  • MLS #: B1721395
3
Beds
1
Baths
0
½ Baths
0.15
Acres
1,275
SQFT
$173
$/SQFT
1950
Built
Neighborhood:
Niagara Falls-City-291100
County:
Niagara
Area:
Niagara Falls-City-291100
Elementary School:
Maple Avenue
School District:
Niagara Falls
Property Description
Adorable 2 story Cape Cod with fenced-in private backyard available in the Deveaux area of Niagara Falls. Live on the 1st floor with 2 first floor bedrooms and 1 full bathroom. 1 more additional bedroom and loft upstairs. Laundry on 2nd floor. New windows (2025), Roof (2019), Boiler (2017). Detached 1.5 space garage with electricity and 2nd floor storage area. No neighbors in back with defunct railroad bed behind backyard. Tenant occupied. Owner occupy or continue to use as an income rental. Close to Niagara University, Lewiston, Canadian border, 30 min to Buffalo. Whirlpool state park, Deveaux Woods, and Devil's Hole State park are close and within walking distance for nature hikes! Maple Ave Elementary School within walking distance. Move-in ready home!
Exterior Features

Architectural Style Cape Cod Attached Garage YN No Construction Materials Frame Vinyl Siding Copper Plumbing Exterior Features Blacktop Driveway Fully Fenced Private Yard See Remarks Fencing Full Garage YN Yes Lot Features Near Public Transit Rectangular Rectangular Lot Residential Lot Parking Features Detached Electricity Garage Storage Garage Door Opener Road Frontage Type City Street Roof Asphalt Shingle Waterfront YN No

Interior Features

Appliances Dryer Dishwasher Electric Water Heater Free- Standing Range Gas Water Heater Microwave Oven Refrigerator Washer Cooling Window Unit(s) Cooling YN Yes Fireplace YN No Fireplaces Total 0 Flooring Carpet Laminate Tile Varies Foundation Details Poured Slab Heating Gas Forced Air Heating YN Yes Interior Features Eat-in Kitchen Separate / Formal Living Room Natural Woodwork Bedroom on Main Level Loft Main Level Primary Laundry Features Upper Level Living Area 1275 Main Level Bedrooms 2 Window Features Thermal Windows

Property Features

Accessibility Features Accessible Bedroom Community Features Trails / Paths Electric Fuses Green Energy Efficient Windows Listing Terms Cash Conventional FHA VA Loan Possession Close Of Escrow Property Condition Resale Property Sub Type Single Family Residence Sewer Connected Special Listing Conditions Short Sale Standard Tax Annual Amount 3353 Utilities Cable Available Electricity Connected High Speed Internet Available Sewer Connected Water Connected Water Source Connected Public Year Built Details Existing

Greater Rochester Association of Realtors logo Listing information © 2026 CNYIS, GENRIS, WNYREIS. Listing provided by Jacqueline Kline of Great Lakes Real Estate Inc. : 716-754-2550.
©2026 CNYIS, GENRIS, WNYREIS. All rights reserved. IDX information is provided exclusively for consumers' personal, non-commercial use and may not be used for any purpose other than to identify prospective properties consumers may be interested in purchasing. All information deemed reliable but not guaranteed and should be independently verified. All properties are subject to prior sale, change or withdrawal. Neither the listing broker(s) nor 716 Realty Group WNY shall be responsible for any typographical errors, misinformation, misprints, and shall be held totally harmless.

The data relating to real estate on this web site comes in part from the Internet Data Exchange (IDX) Program of NYSAMLS’s. Real estate listings held by firms other than 716 Realty Group WNY are marked with the IDX logo and detailed information about them includes the Listing Broker’s Firm Name. Data last updated: 2026-11-15T07:14:44.82.
 
https://bt-photos.global.ssl.fastly.net/rochester/orig_boomver_2_B1721395-2.jpg https://bt-photos.global.ssl.fastly.net/rochester/orig_boomver_2_B1721395-2.jpg https://bt-photos.global.ssl.fastly.net/rochester/orig_boomver_2_B1721395-2.jpg
Logo
716 Realty Group WNY
1382 Hertel Avenue
Buffalo NY, 14216