






Description
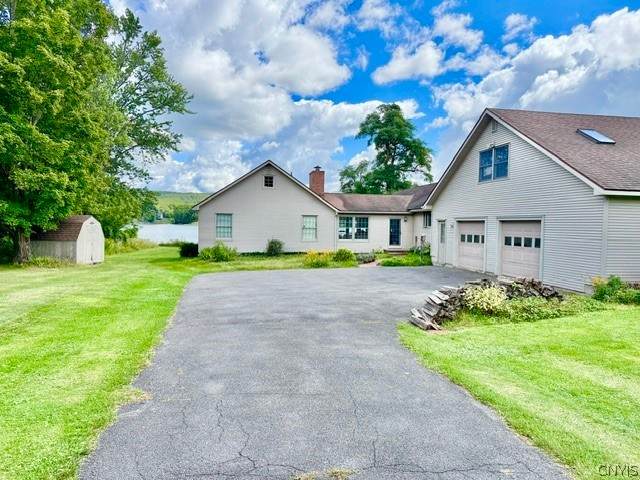
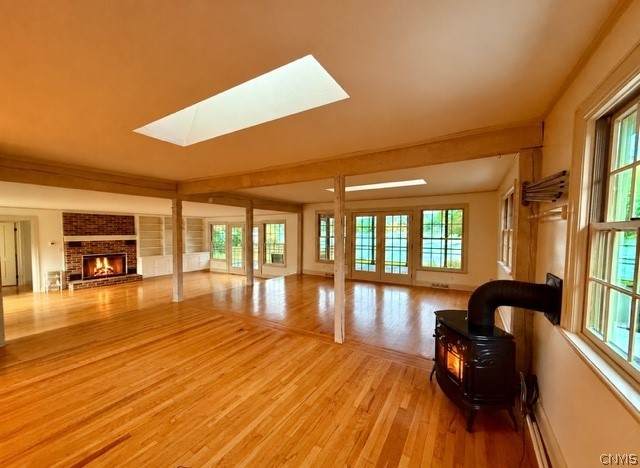
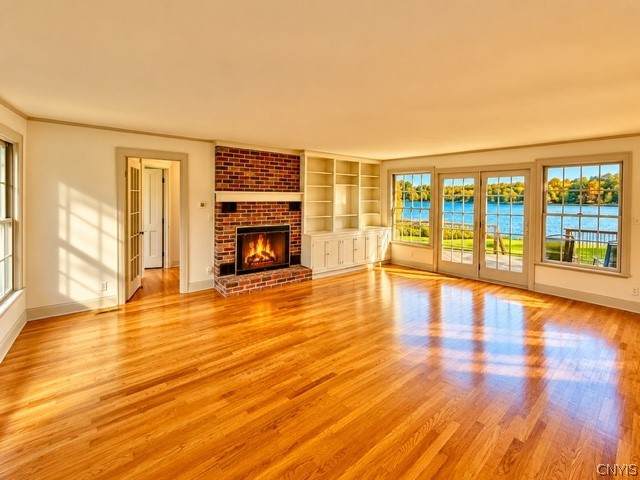
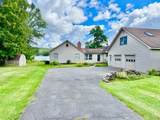
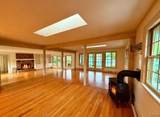
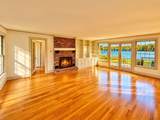
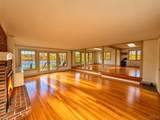
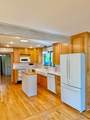
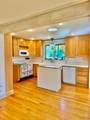
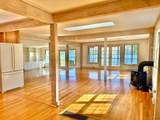
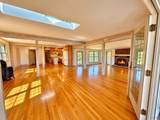
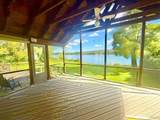
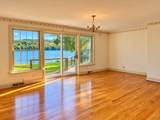
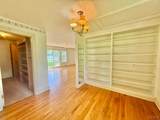
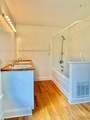
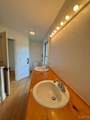
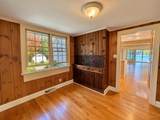
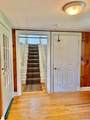
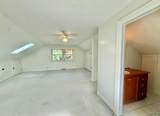
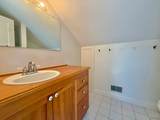
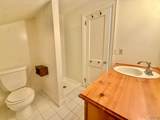
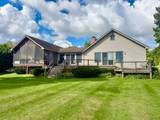
Welcome to 4132 Westshore Manor Road, a light-filled waterfront home in the desirable Jamesville-DeWitt school district with LaFayette taxes. Set close to the water, the home enjoys generous setbacks that provide privacy on both sides. Step inside through a large mudroom/laundry room and the home opens in front of you. The kitchen, dining room, and living room share one open floor plan, with a freestanding gas fireplace between the dining room, kitchen area and a wood-burning fireplace in the living room. Two fireplaces, two different moods. Double doors off the dining room open to a spacious screened-in porch. From there, a deck runs the full length of the home along the water side, offering views at all hours of the day. At the shoreline, a seasonal dock completes the setting. The first-floor primary suite features a full bath with dual sinks and a deep whirlpool tub. A bonus space between the bedroom and the large walk-in closet works as a reading nook, dressing area, or office; you decide! Sliding glass doors open to the deck, so the water is the first thing you see each morning. Also on the first floor: a second bedroom and a separate full bathroom. Back at the mudroom, a country staircase leads to the second floor, where you’ll find a large third bedroom with ample storage and its own full bathroom. Privacy, water views, two fireplaces, a first-floor primary suite, and Jamesville-DeWitt schools. Unbelievable potential with some TLC-This one has it all!
-
3BEDS
-
0.73ACRES
-
3BATHS
-
01/2 BATHS
-
2,729SQFT
-
$256$/SQFT
Description
Welcome to 4132 Westshore Manor Road, a light-filled waterfront home in the desirable Jamesville-DeWitt school district with LaFayette taxes. Set close to the water, the home enjoys generous setbacks that provide privacy on both sides. Step inside through a large mudroom/laundry room and the home opens in front of you. The kitchen, dining room, and living room share one open floor plan, with a freestanding gas fireplace between the dining room, kitchen area and a wood-burning fireplace in the living room. Two fireplaces, two different moods. Double doors off the dining room open to a spacious screened-in porch. From there, a deck runs the full length of the home along the water side, offering views at all hours of the day. At the shoreline, a seasonal dock completes the setting. The first-floor primary suite features a full bath with dual sinks and a deep whirlpool tub. A bonus space between the bedroom and the large walk-in closet works as a reading nook, dressing area, or office; you decide! Sliding glass doors open to the deck, so the water is the first thing you see each morning. Also on the first floor: a second bedroom and a separate full bathroom. Back at the mudroom, a country staircase leads to the second floor, where you’ll find a large third bedroom with ample storage and its own full bathroom. Privacy, water views, two fireplaces, a first-floor primary suite, and Jamesville-DeWitt schools. Unbelievable potential with some TLC-This one has it all!
The data relating to real estate on this web site comes in part from the Internet Data Exchange (IDX) Program of NYSAMLS’s. Real estate listings held by firms other than 716 Realty Group WNY are marked with the IDX logo and detailed information about them includes the Listing Broker’s Firm Name. Data last updated: 2026-11-14T08:14:13.31.
 Listing information © 2026 CNYIS, GENRIS, WNYREIS. Listing provided by Andrea Bucci of Acropolis Realty Group LLC : .