


Skip To Content

405 Benita Drive

Clarkson, NY 14420
  • $344,900
  • STATUS: Active
  • ON SITE: 35 Days
  • MLS #: R1720434
Price Reduced
UPDATED: 57 min ago
$344,900
  • 4
    BEDS
  • 0.31
    ACRES
  • 2
    BATHS
  • 1
    1/2 BATHS
  • 1,856
    SQFT
  • $186
    $/SQFT
Neighborhood:
Type:
Single-Family Home
Built:
1985
County:

School Information

Middle School:
High School:
School District:

Description

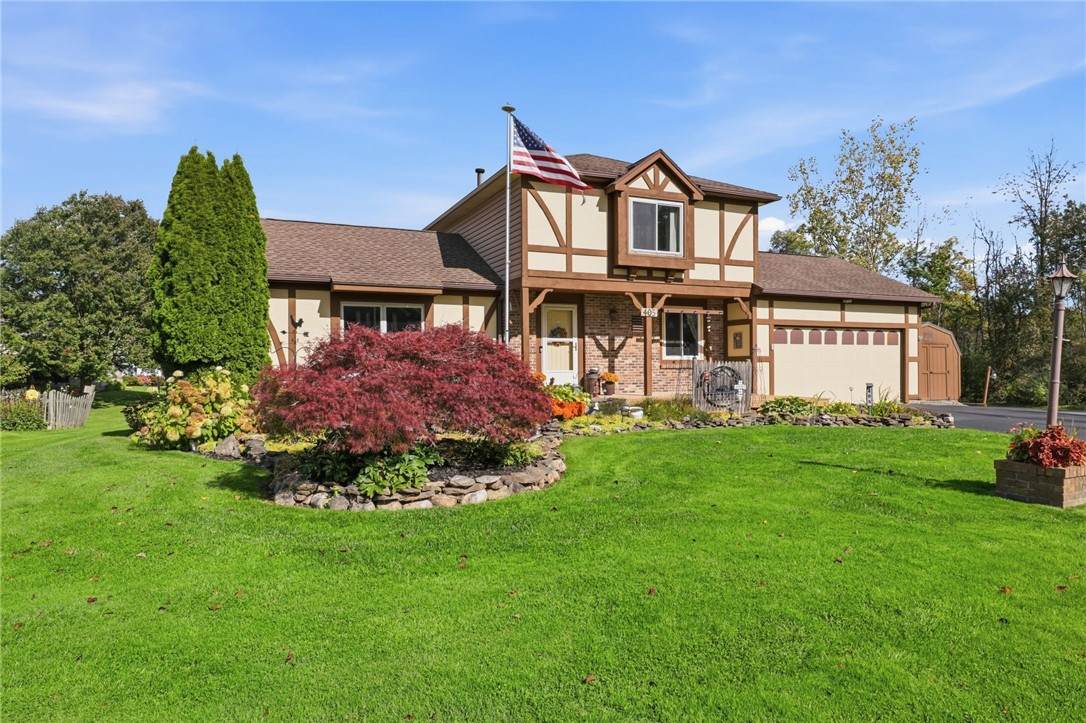
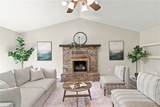
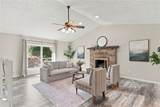
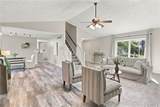
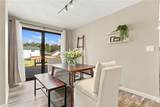
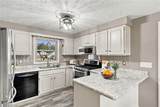
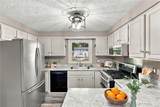
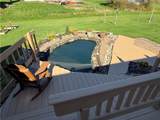
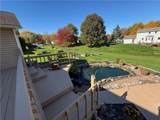
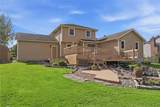
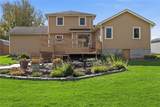
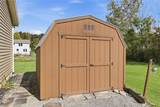
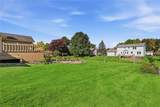
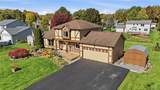
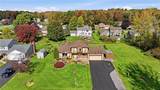
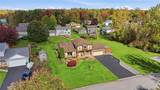
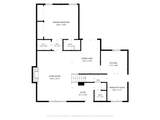
NEW PRICE! Picture morning coffee on the deck, looking out over your very own koi pond and perennial gardens. 405 Benita Drive is a Tudor-style 4 bed, 2.5 bath home on a quiet cul-de-sac in Brockport schools, lovingly cared for by its original owners. Gather around the brick fireplace in the great room with cathedral ceilings, and enjoy a first-floor primary suite with an updated walk-in shower. 3 more bedrooms and a full bath upstairs, eat-in kitchen with breakfast nook, formal dining, and a partly finished basement. 0.31-acre lot, attached 2-car garage, shed, and appliances included. Ready to move in! OPEN HOUSE Sun 11/08, 11:30 AM-1:00 PM!

Monthly Payment Calculator

©2026 CNYIS, GENRIS, WNYREIS. All rights reserved. IDX information is provided exclusively for consumers' personal, non-commercial use and may not be used for any purpose other than to identify prospective properties consumers may be interested in purchasing. All information deemed reliable but not guaranteed and should be independently verified. All properties are subject to prior sale, change or withdrawal. Neither the listing broker(s) nor 716 Realty Group WNY shall be responsible for any typographical errors, misinformation, misprints, and shall be held totally harmless.

The data relating to real estate on this web site comes in part from the Internet Data Exchange (IDX) Program of NYSAMLS’s. Real estate listings held by firms other than 716 Realty Group WNY are marked with the IDX logo and detailed information about them includes the Listing Broker’s Firm Name. Data last updated: 2026-11-14T09:14:12.673.
www.716realtygroup.com/homes/181992374
Print Image

405 Benita Drive Clarkson, NY 14420

  • Price: $344,900
  • Status: Active
  • On Site: 35 Days
  • Updated: 57 min ago
  • MLS #: R1720434
4
Beds
2
Baths
1
½ Baths
0.31
Acres
1,856
SQFT
$186
$/SQFT
1985
Built
Neighborhood:
Clarkson-262489
County:
Monroe
Area:
Clarkson-262489
Middle School:
A D Oliver Middle
High School:
Brockport High
School District:
Brockport
Property Description
NEW PRICE! Picture morning coffee on the deck, looking out over your very own koi pond and perennial gardens. 405 Benita Drive is a Tudor-style 4 bed, 2.5 bath home on a quiet cul-de-sac in Brockport schools, lovingly cared for by its original owners. Gather around the brick fireplace in the great room with cathedral ceilings, and enjoy a first-floor primary suite with an updated walk-in shower. 3 more bedrooms and a full bath upstairs, eat-in kitchen with breakfast nook, formal dining, and a partly finished basement. 0.31-acre lot, attached 2-car garage, shed, and appliances included. Ready to move in! OPEN HOUSE Sun 11/08, 11:30 AM-1:00 PM!
Exterior Features

Architectural Style Colonial Two Story Tudor Attached Garage YN Yes Construction Materials Cedar Vinyl Siding Copper Plumbing PEX Plumbing Exterior Features Blacktop Driveway Deck Garage YN Yes Lot Features Cul- De- Sac Rectangular Rectangular Lot Residential Lot Other Structures Shed(s) Storage Parking Features Attached Garage Driveway Garage Door Opener Patio And Porch Features Deck Open Porch Road Frontage Type City Street Roof Asphalt Waterfront YN No

Interior Features

Appliances Dryer Dishwasher Disposal Gas Oven Gas Range Gas Water Heater Microwave Refrigerator Washer Basement Crawl Space Full Partially Finished Sump Pump Basement YN Yes Cooling Central Air Cooling YN Yes Fireplace YN Yes Fireplaces Total 1 Flooring Carpet Laminate Tile Varies Vinyl Foundation Details Block Heating Gas Forced Air Heating YN Yes Interior Features Breakfast Area Ceiling Fan(s) Cathedral Ceiling(s) Separate / Formal Dining Room Entrance Foyer Eat-in Kitchen Granite Counters Great Room Living / Dining Room Pantry Sliding Glass Door(s) Window Treatments Bedroom on Main Level Bath in Primary Bedroom Main Level Primary Primary Suite Laundry Features In Basement Levels Two Living Area 1856 Main Level Bedrooms 1 Window Features Drapes Thermal Windows

Property Features

Electric Circuit Breakers Listing Terms Cash Conventional FHA VA Loan Possession Close Of Escrow Property Condition Resale Property Sub Type Single Family Residence Sewer Connected Special Listing Conditions Standard Tax Annual Amount 7018 Utilities Electricity Connected Sewer Connected Water Connected Water Source Connected Public Year Built Details Existing

Greater Rochester Association of Realtors logo Listing information © 2026 CNYIS, GENRIS, WNYREIS. Listing provided by Fallanne Jones of Keller Williams Realty Greater Rochester : 585-409-6676.
©2026 CNYIS, GENRIS, WNYREIS. All rights reserved. IDX information is provided exclusively for consumers' personal, non-commercial use and may not be used for any purpose other than to identify prospective properties consumers may be interested in purchasing. All information deemed reliable but not guaranteed and should be independently verified. All properties are subject to prior sale, change or withdrawal. Neither the listing broker(s) nor 716 Realty Group WNY shall be responsible for any typographical errors, misinformation, misprints, and shall be held totally harmless.

The data relating to real estate on this web site comes in part from the Internet Data Exchange (IDX) Program of NYSAMLS’s. Real estate listings held by firms other than 716 Realty Group WNY are marked with the IDX logo and detailed information about them includes the Listing Broker’s Firm Name. Data last updated: 2026-11-14T09:14:12.673.
 
https://bt-photos.global.ssl.fastly.net/rochester/orig_boomver_1_R1720434-2.jpg https://bt-photos.global.ssl.fastly.net/rochester/orig_boomver_1_R1720434-2.jpg https://bt-photos.global.ssl.fastly.net/rochester/orig_boomver_1_R1720434-2.jpg
Logo
716 Realty Group WNY
1382 Hertel Avenue
Buffalo NY, 14216