







Description
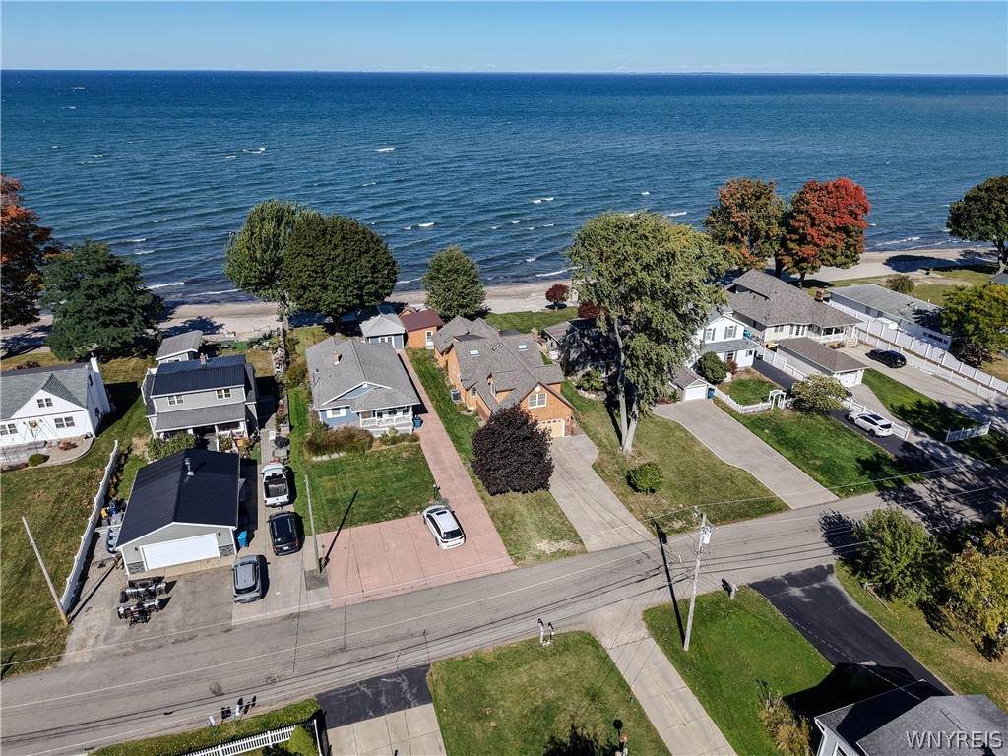
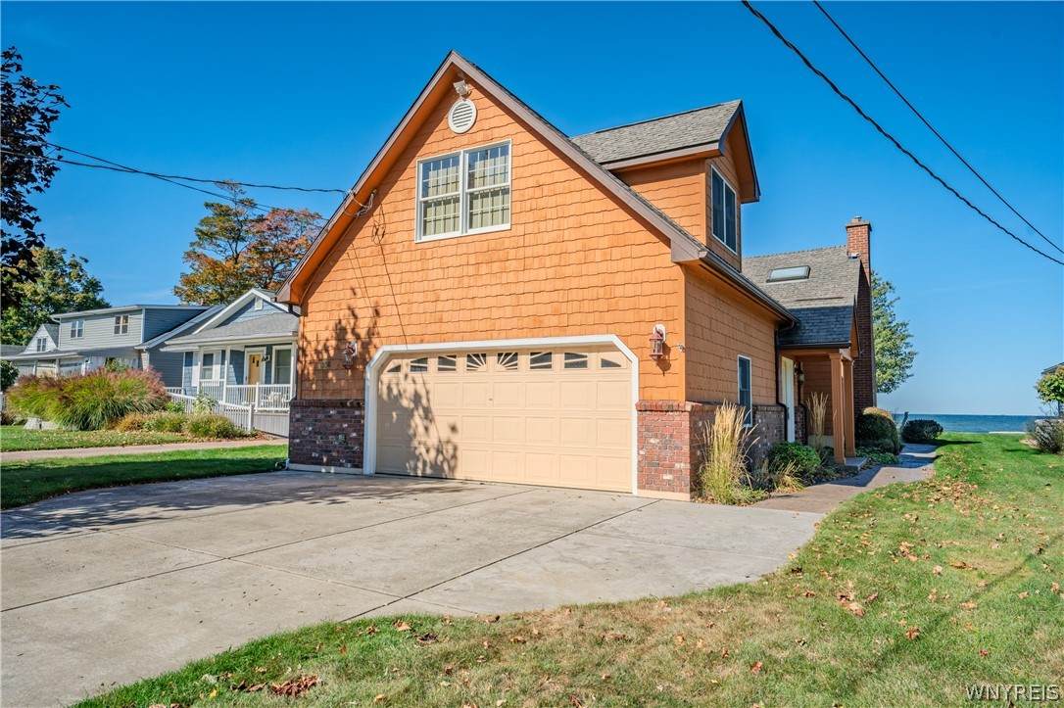
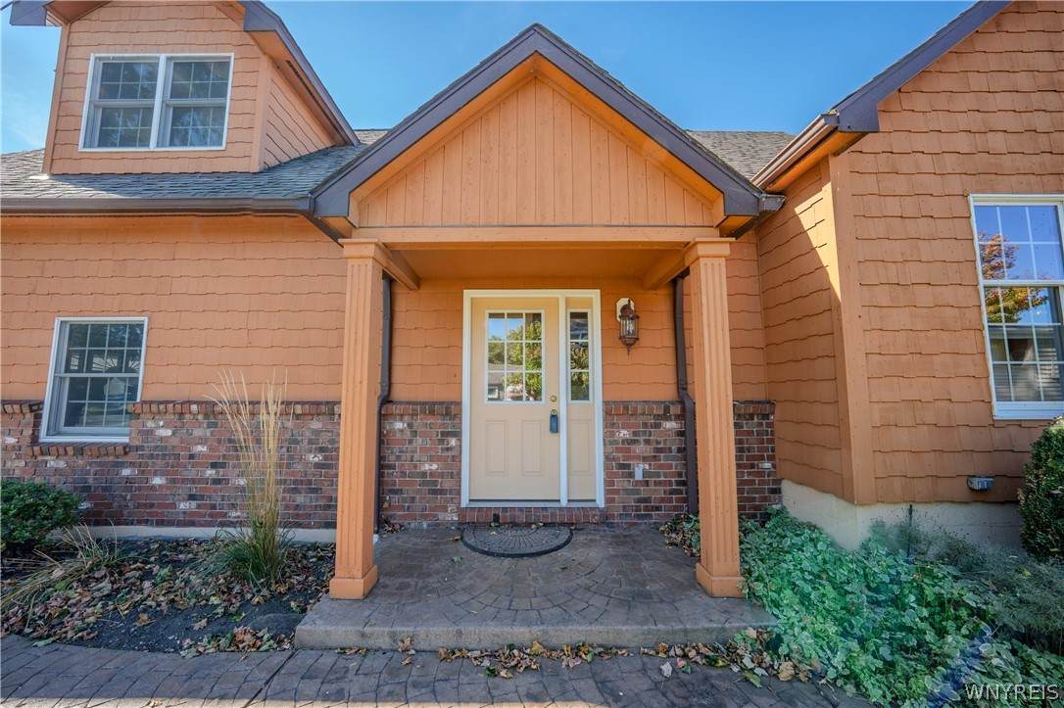
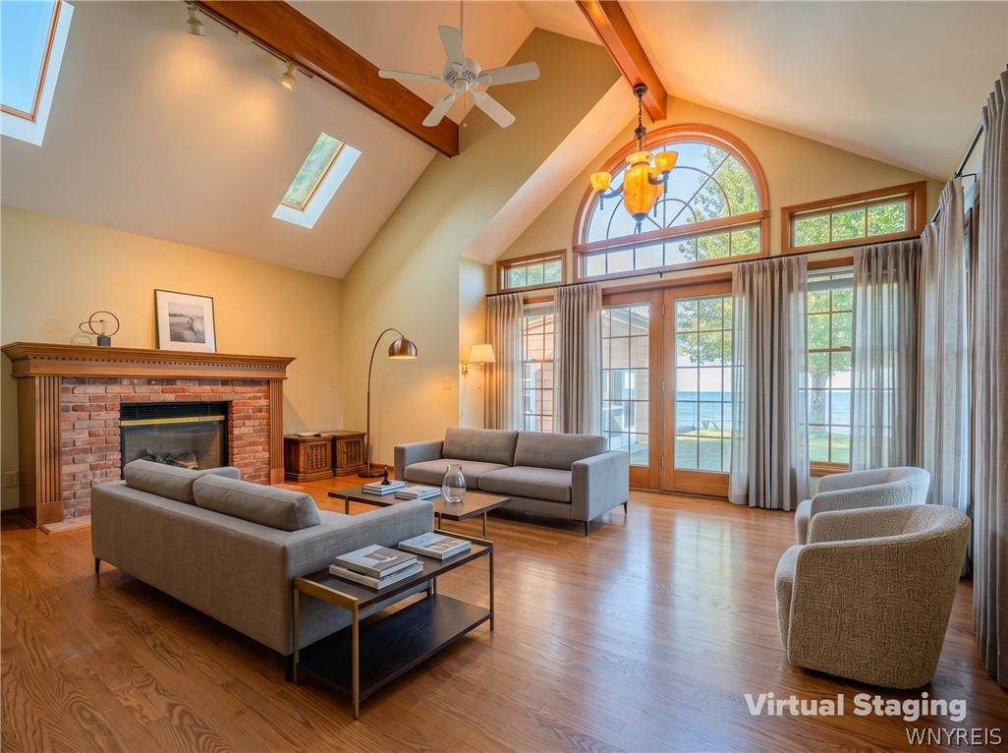
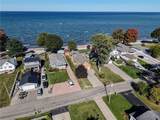
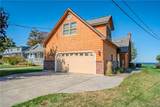
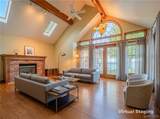
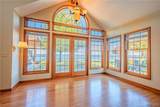
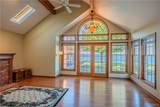
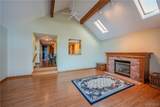
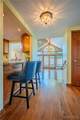
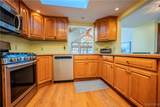
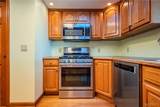
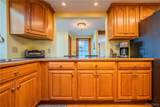
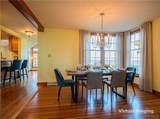
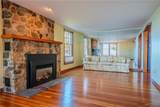
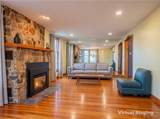
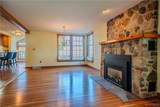
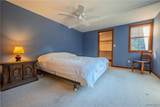
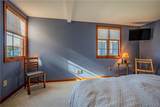
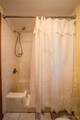
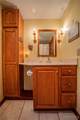
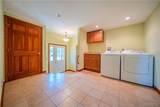
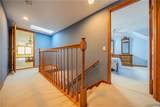
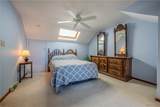
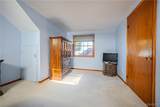
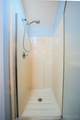
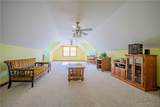
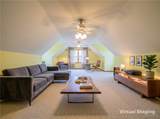
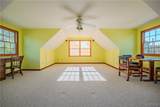
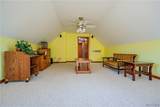
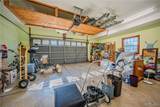
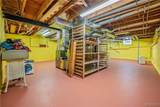
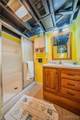
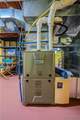
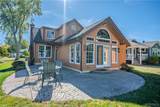
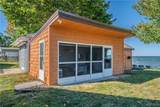
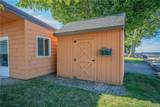
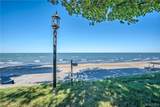
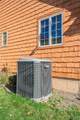
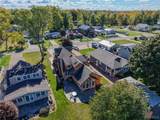
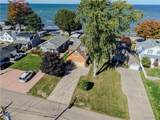
Built for year-round Lake Erie living! Substantially reconstructed around 2007, 356 Roat Drive blends breathtaking waterfront views with Andersen double-hung windows, Pella doors, two gas fireplaces & a shoreline break wall. Designed for comfort in every season, this beautifully maintained home features central air, a newer furnace (2024), hardwood & ceramic tile flooring, an attached 2.5-car garage with overhead storage & a double-wide concrete driveway. A welcoming mudroom/laundry area leads to the formal living room with refinished original hardwood floors & gas fireplace, flowing into the dining area where beautiful lake views take center stage. The kitchen offers oak cabinetry, walk-in pantry, skylight, stainless steel appliances & breakfast bar. The spacious family room showcases soaring cathedral ceilings, two skylights, a second gas fireplace, spectacular water views & access to the stamped concrete patio. A 1st-floor primary bedroom features a walk-in closet with a full bath just steps away, complete with tiled walk-in shower & custom walk-in tub. With the kitchen, laundry, full bath & multiple gathering spaces on the main level, convenient 1st-floor living is within reach. Upstairs, a spacious second primary suite offers skylights, lake views, generous storage & ensuite full bath, plus another bedroom & a large bonus room ideal as a 4th bedroom, recreation room, home office or additional family room. Outdoor living shines with a stamped concrete patio, a separate concrete patio along the break wall, removable metal stairs for beach access, an enclosed screened party room with electric & a separate custom shed. The full dry basement includes another full bath with walk-in shower, water-backup sump pump & abundant storage. Additional highlights include 150-amp electric, beautiful landscaping & a convenient location near Sturgeon Point Marina. Whether enjoying morning coffee overlooking the water, entertaining friends or watching unforgettable Lake Erie sunsets, 356 Roat Drive offers the rare opportunity to enjoy the waterfront lifestyle all year long!
-
3BEDS
-
0.21ACRES
-
3BATHS
-
01/2 BATHS
-
2,739SQFT
-
$328$/SQFT
School Information
Description
Built for year-round Lake Erie living! Substantially reconstructed around 2007, 356 Roat Drive blends breathtaking waterfront views with Andersen double-hung windows, Pella doors, two gas fireplaces & a shoreline break wall. Designed for comfort in every season, this beautifully maintained home features central air, a newer furnace (2024), hardwood & ceramic tile flooring, an attached 2.5-car garage with overhead storage & a double-wide concrete driveway. A welcoming mudroom/laundry area leads to the formal living room with refinished original hardwood floors & gas fireplace, flowing into the dining area where beautiful lake views take center stage. The kitchen offers oak cabinetry, walk-in pantry, skylight, stainless steel appliances & breakfast bar. The spacious family room showcases soaring cathedral ceilings, two skylights, a second gas fireplace, spectacular water views & access to the stamped concrete patio. A 1st-floor primary bedroom features a walk-in closet with a full bath just steps away, complete with tiled walk-in shower & custom walk-in tub. With the kitchen, laundry, full bath & multiple gathering spaces on the main level, convenient 1st-floor living is within reach. Upstairs, a spacious second primary suite offers skylights, lake views, generous storage & ensuite full bath, plus another bedroom & a large bonus room ideal as a 4th bedroom, recreation room, home office or additional family room. Outdoor living shines with a stamped concrete patio, a separate concrete patio along the break wall, removable metal stairs for beach access, an enclosed screened party room with electric & a separate custom shed. The full dry basement includes another full bath with walk-in shower, water-backup sump pump & abundant storage. Additional highlights include 150-amp electric, beautiful landscaping & a convenient location near Sturgeon Point Marina. Whether enjoying morning coffee overlooking the water, entertaining friends or watching unforgettable Lake Erie sunsets, 356 Roat Drive offers the rare opportunity to enjoy the waterfront lifestyle all year long!
The data relating to real estate on this web site comes in part from the Internet Data Exchange (IDX) Program of NYSAMLS’s. Real estate listings held by firms other than 716 Realty Group WNY are marked with the IDX logo and detailed information about them includes the Listing Broker’s Firm Name. Data last updated: 2026-11-08T00:14:11.737.
 Listing information © 2026 CNYIS, GENRIS, WNYREIS. Listing provided by Amy Vassallo of WNY Metro Roberts Realty : 716-646-6400.