



Description
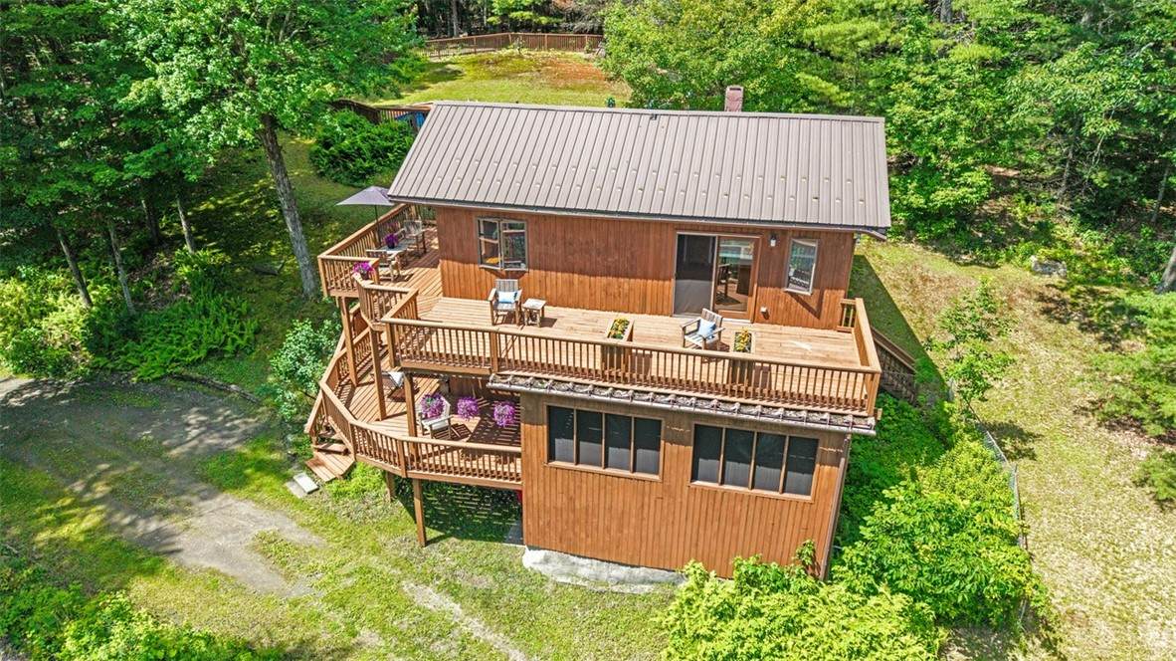
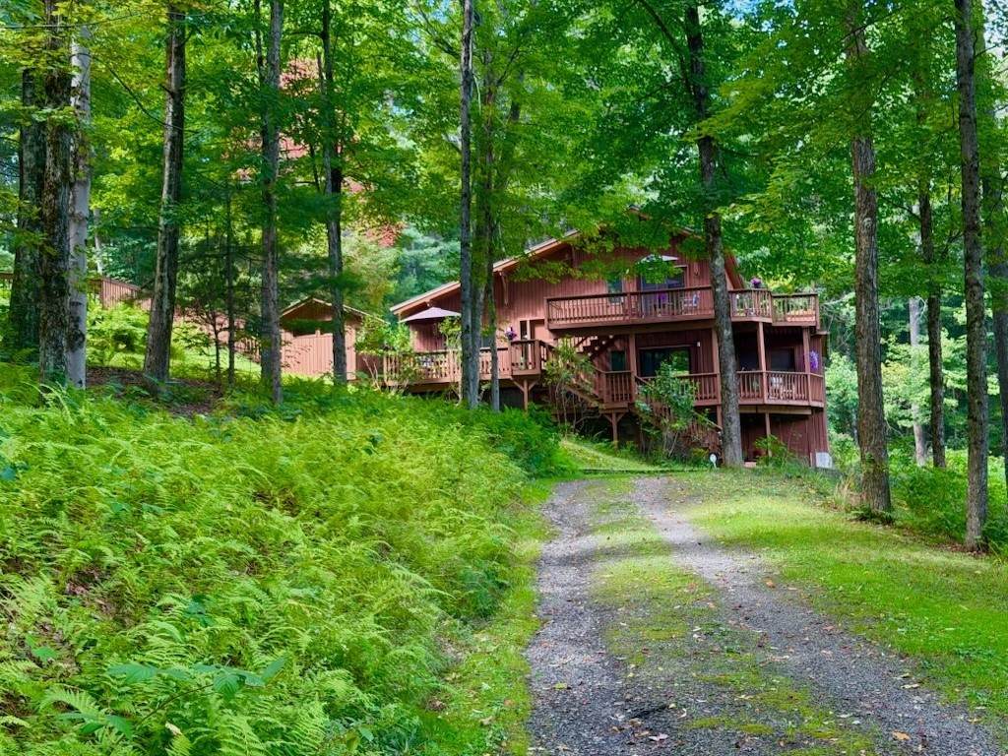
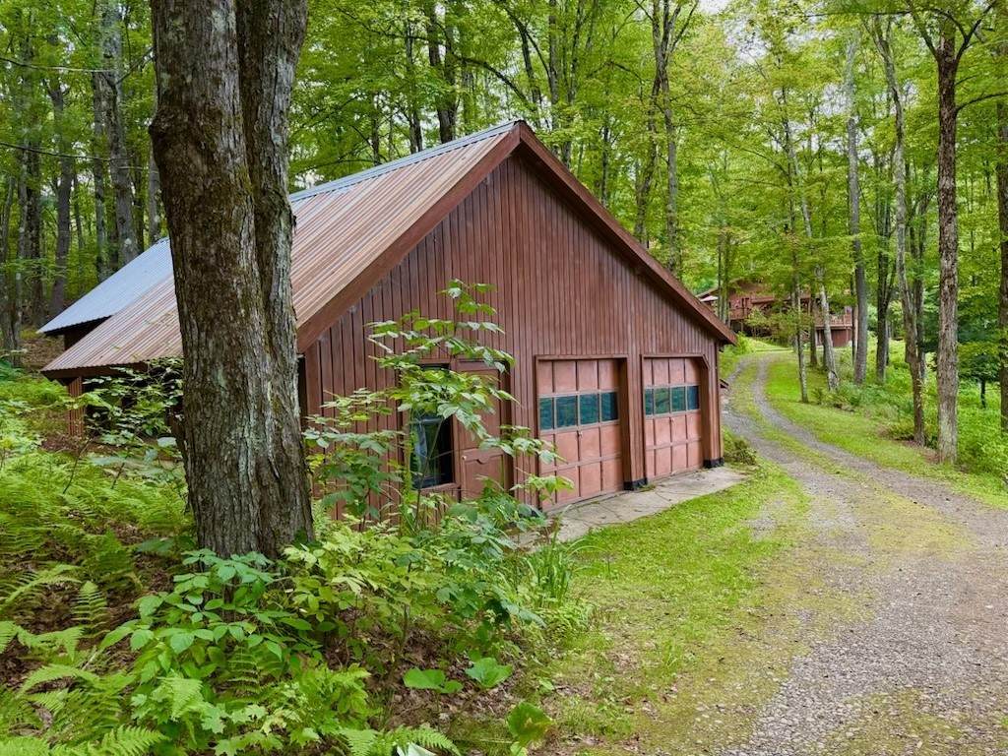
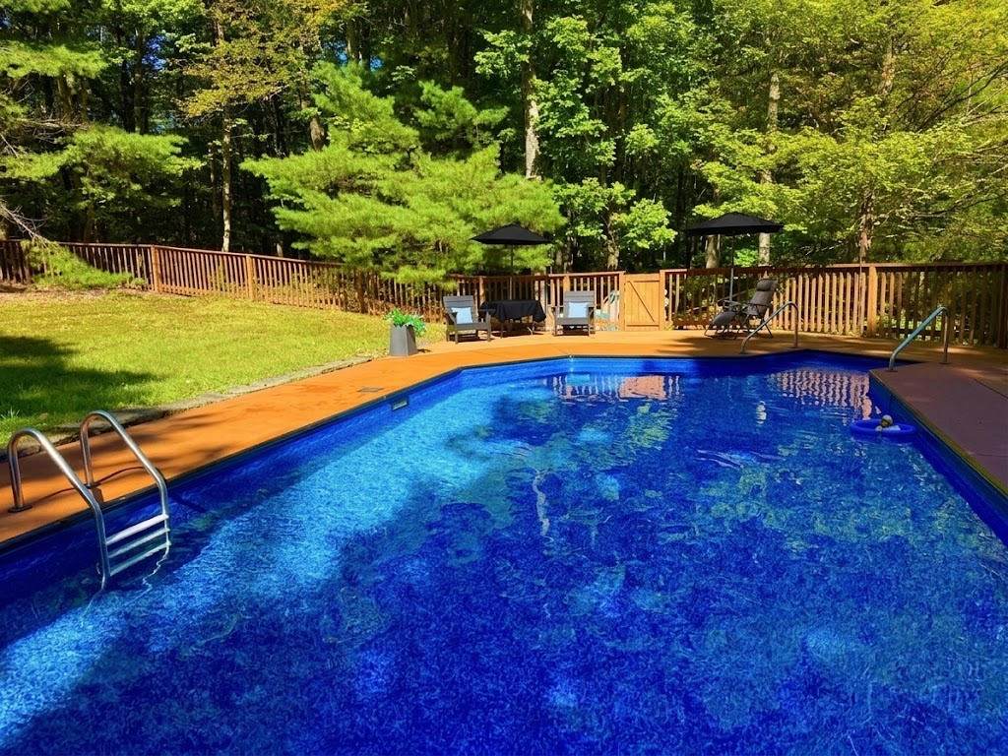
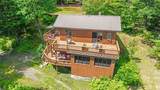
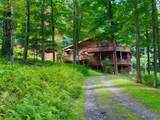
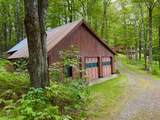
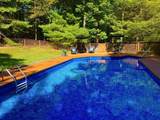
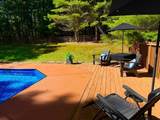
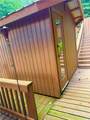
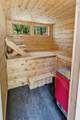
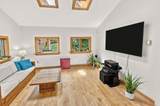
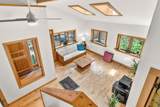
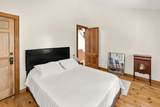
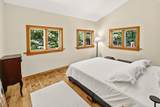
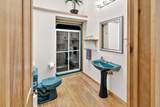
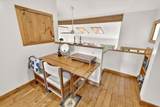
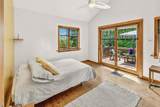
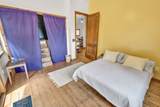
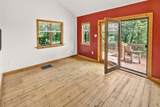
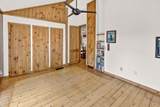
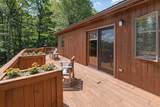
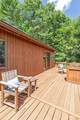
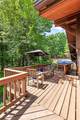
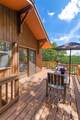
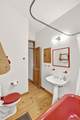
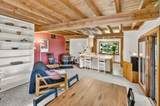
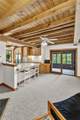
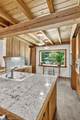
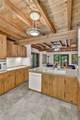
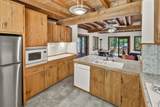
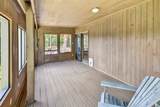
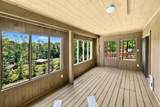
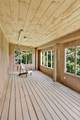
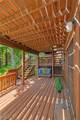
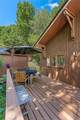
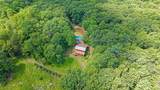
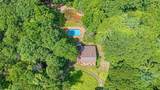
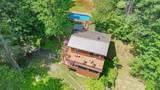
Nestled on nearly 7 private wooded acres just minutes from the Village of Cooperstown, this beautifully maintained one-owner home offers privacy, nature, and modern convenience in the Cooperstown School District. Set well back from the road with a circular driveway, the property is surrounded by mature trees, walking trails, and abundant wildlife. This sun-filled multi-level home features cathedral ceilings with exposed wood beams, expansive windows, hardwood floors, and an inviting open floor plan. The custom kitchen showcases handcrafted oak cabinetry made from trees harvested on the property, granite tile countertops, and opens to the dining area and screened porch. A cozy sitting area with pellet stove and spacious living room with operable skylights provide comfortable spaces for gathering and entertaining. Three generously sized bedrooms include two with atrium doors to private decks, plus two full baths, one with a skylight. Outdoor living shines with decks on all three levels, a 17' x 33' in-ground pool, and Finlandia electric outdoor sauna. Additional features include high-speed fiber optic internet, 200-amp electric, a second 200-amp service in the detached 2½-car garage with NEMA 14-50 EV outlet, Ring security system, and upper-level garage space ideal for a studio, workshop, or hobby area. Located in the Town of Hartwick, where short-term rentals are permitted, the property offers exciting income-producing potential, approximately 10 minutes to Cooperstown Dreams Park and 20 minutes to Cooperstown All Star Village. Minutes from Cooperstown, Otsego Lake, Bassett Medical Center, restaurants, shopping, museums, golf, and area attractions. An exceptional year-round home, private getaway, or potential short-term rental in one of the area's most desirable locations.
-
3BEDS
-
6.71ACRES
-
2BATHS
-
01/2 BATHS
-
2,040SQFT
-
$318$/SQFT
Description
Nestled on nearly 7 private wooded acres just minutes from the Village of Cooperstown, this beautifully maintained one-owner home offers privacy, nature, and modern convenience in the Cooperstown School District. Set well back from the road with a circular driveway, the property is surrounded by mature trees, walking trails, and abundant wildlife. This sun-filled multi-level home features cathedral ceilings with exposed wood beams, expansive windows, hardwood floors, and an inviting open floor plan. The custom kitchen showcases handcrafted oak cabinetry made from trees harvested on the property, granite tile countertops, and opens to the dining area and screened porch. A cozy sitting area with pellet stove and spacious living room with operable skylights provide comfortable spaces for gathering and entertaining. Three generously sized bedrooms include two with atrium doors to private decks, plus two full baths, one with a skylight. Outdoor living shines with decks on all three levels, a 17' x 33' in-ground pool, and Finlandia electric outdoor sauna. Additional features include high-speed fiber optic internet, 200-amp electric, a second 200-amp service in the detached 2½-car garage with NEMA 14-50 EV outlet, Ring security system, and upper-level garage space ideal for a studio, workshop, or hobby area. Located in the Town of Hartwick, where short-term rentals are permitted, the property offers exciting income-producing potential, approximately 10 minutes to Cooperstown Dreams Park and 20 minutes to Cooperstown All Star Village. Minutes from Cooperstown, Otsego Lake, Bassett Medical Center, restaurants, shopping, museums, golf, and area attractions. An exceptional year-round home, private getaway, or potential short-term rental in one of the area's most desirable locations.
The data relating to real estate on this web site comes in part from the Internet Data Exchange (IDX) Program of NYSAMLS’s. Real estate listings held by firms other than 716 Realty Group WNY are marked with the IDX logo and detailed information about them includes the Listing Broker’s Firm Name. Data last updated: 2026-10-17T13:14:42.283.
 Listing information © 2026 CNYIS, GENRIS, WNYREIS. Listing provided by Linda Flynn of Keller Williams Upstate NY Properties : (607) 435-0014.