Skip To Content

3349 Keitel Road

Gaines, NY 14411
  • $309,900
  • STATUS: Pending
  • ON SITE: 56 Days
  • MLS #: R1706862
Pending
UPDATED: 40 min ago
$309,900
  • 3
    BEDS
  • 9.6
    ACRES
  • 1
    BATHS
  • 0
    1/2 BATHS
  • 1,773
    SQFT
  • $175
    $/SQFT
Neighborhood:
Type:
Single-Family Home
Built:
1920
County:

School Ratings & Info

School District:

Description

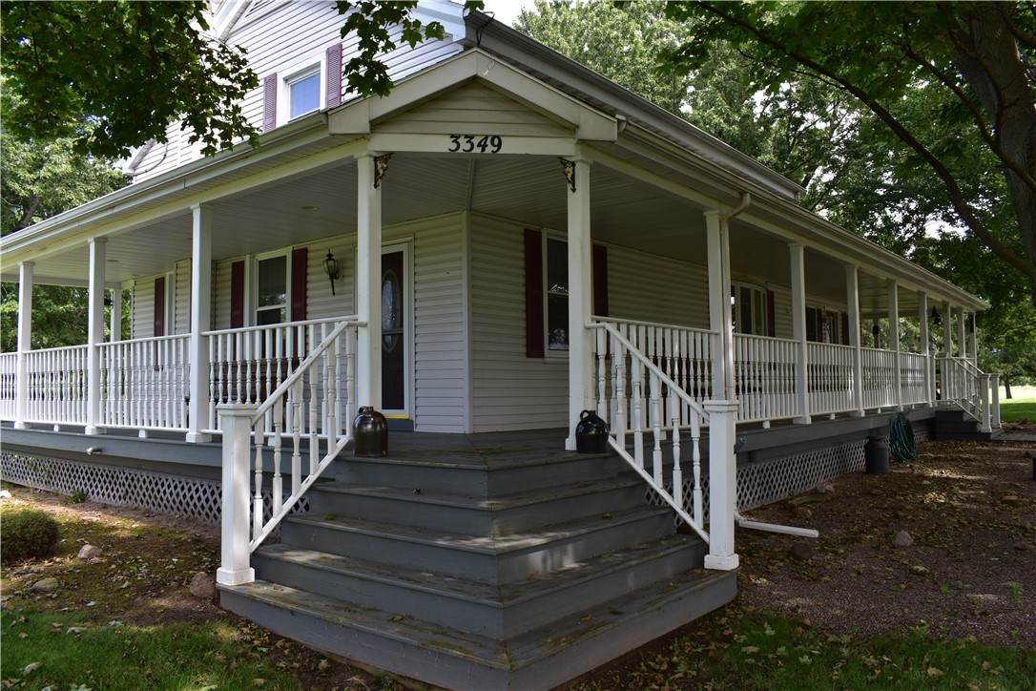
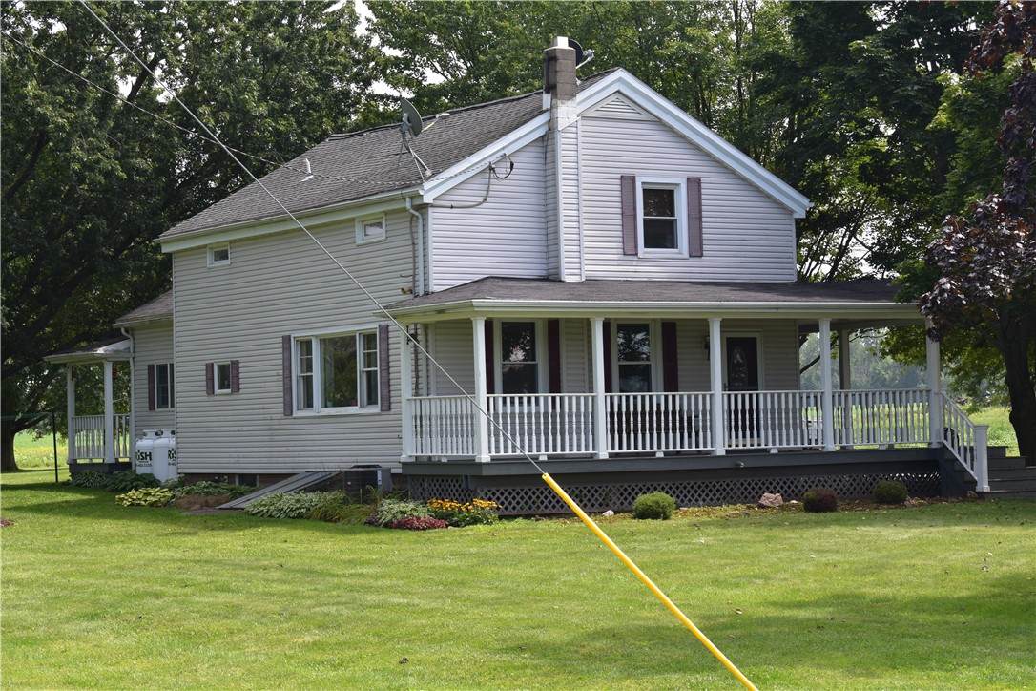
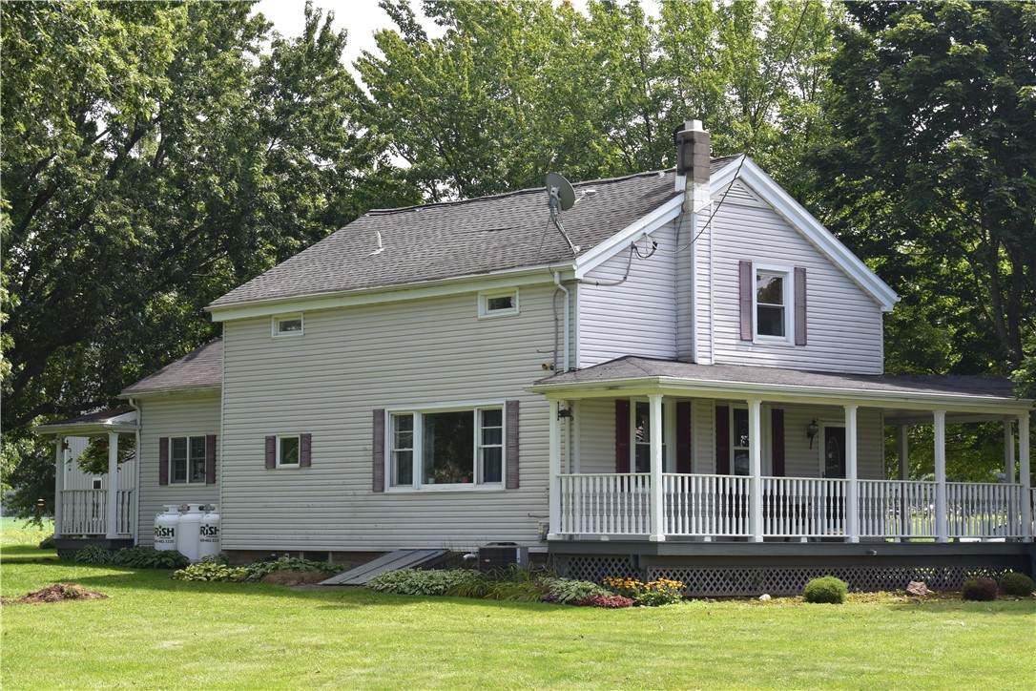
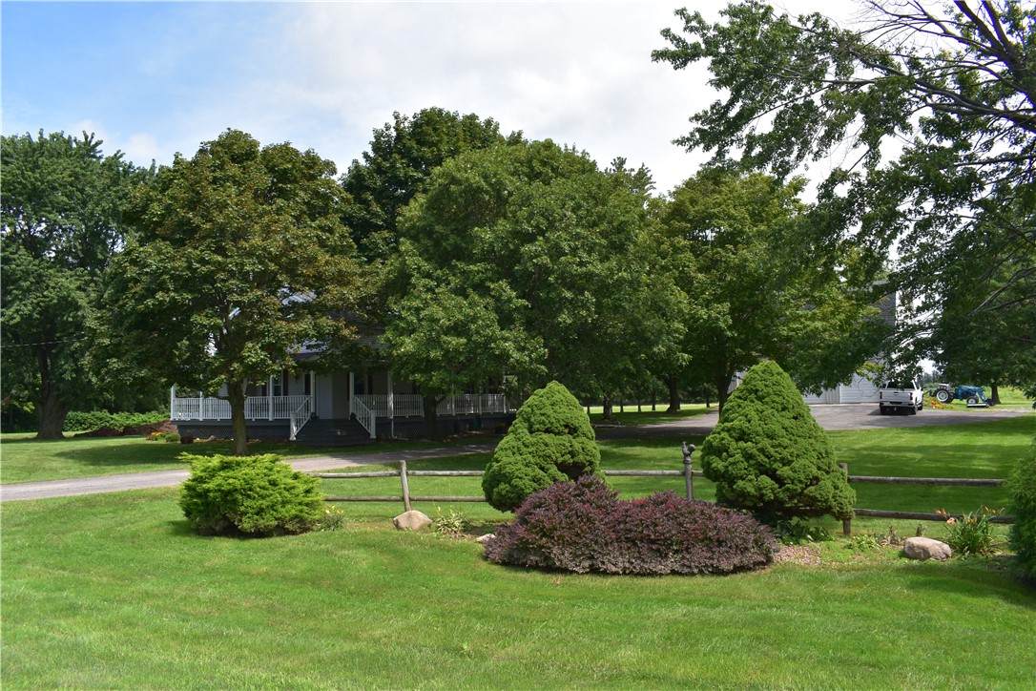
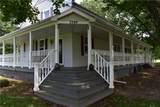
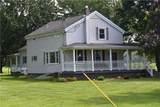
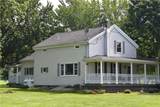
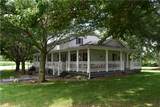
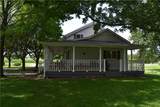
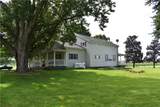
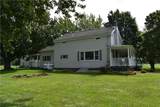
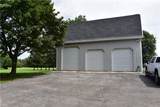
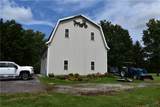
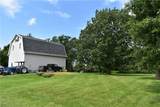
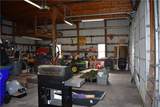
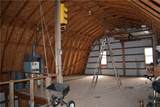
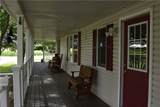
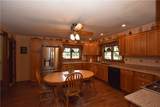
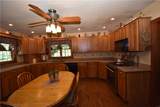
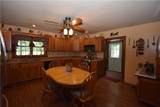
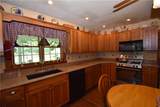
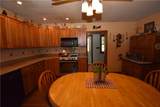
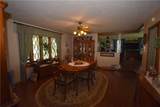
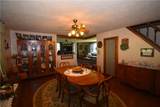
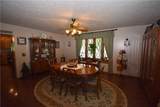
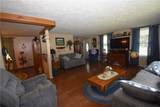
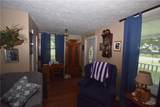
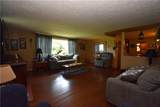
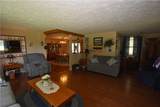
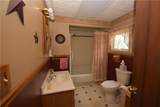
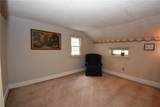
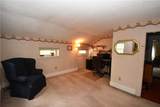
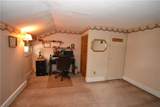
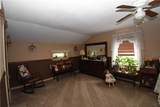
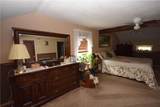
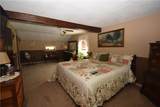
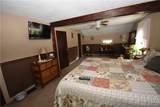
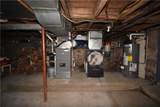
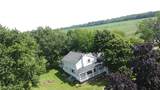
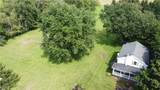
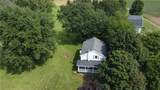
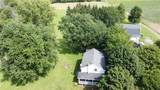
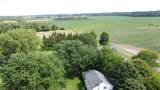
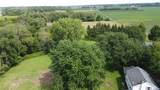
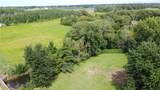
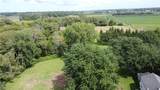
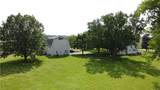
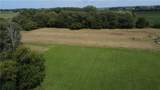
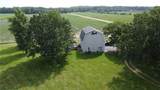
Welcome to 3349 Keitel Road, a private country retreat situated on 9.6 scenic acres offering the perfect blend of rural charm and modern convenience. The exterior features maintenance-free vinyl siding, an architectural roof, and an impressive 805-square-foot wraparound porch, ideal for relaxing and taking in the peaceful surroundings. A standout feature of the property is the 30' x 40' heated barn with three overhead bays and a full loft, providing exceptional space for hobbies, equipment storage, vehicles, or a home business. The expansive driveway offers ample parking for guests and recreational vehicles. Inside, you'll find a beautifully updated chef's kitchen with dinette, a formal dining room, spacious living room, and a large full bathroom. The home currently offers three bedrooms, with the potential to easily convert the oversized primary bedroom back into two separate bedrooms, creating a possible four-bedroom layout to suit your needs. Major mechanical features include a dual-fuel forced-air heating system consisting of a high-efficiency propane furnace and supplemental wood-fired furnace, central air conditioning, 200-amp electrical service, and public water. The walkout basement with Bilco doors provides additional convenience and accessibility. For added peace of mind, the septic system was repaired and inspected in August 2026. Delayed negotiations until 9-17-2026 at 1:00 PM. BACK ON THE MARKET. BUYER COULD NOT PERFORM.

Monthly Payment Calculator

©2026 CNYIS, GENRIS, WNYREIS. All rights reserved. IDX information is provided exclusively for consumers' personal, non-commercial use and may not be used for any purpose other than to identify prospective properties consumers may be interested in purchasing. All information deemed reliable but not guaranteed and should be independently verified. All properties are subject to prior sale, change or withdrawal. Neither the listing broker(s) nor 716 Realty Group WNY shall be responsible for any typographical errors, misinformation, misprints, and shall be held totally harmless.

The data relating to real estate on this web site comes in part from the Internet Data Exchange (IDX) Program of NYSAMLS’s. Real estate listings held by firms other than 716 Realty Group WNY are marked with the IDX logo and detailed information about them includes the Listing Broker’s Firm Name. Data last updated: 2026-10-17T13:14:42.283.
www.716realtygroup.com/homes/180356801
Print Image

3349 Keitel Road Gaines, NY 14411

  • Price: $309,900
  • Status: Pending
  • On Site: 56 Days
  • Updated: 40 min ago
  • MLS #: R1706862
3
Beds
1
Baths
0
½ Baths
9.6
Acres
1,773
SQFT
$175
$/SQFT
1920
Built
Neighborhood:
Gaines-342889
County:
Orleans
Area:
Gaines-342889
School District:
Albion
Property Description
Welcome to 3349 Keitel Road, a private country retreat situated on 9.6 scenic acres offering the perfect blend of rural charm and modern convenience. The exterior features maintenance-free vinyl siding, an architectural roof, and an impressive 805-square-foot wraparound porch, ideal for relaxing and taking in the peaceful surroundings. A standout feature of the property is the 30' x 40' heated barn with three overhead bays and a full loft, providing exceptional space for hobbies, equipment storage, vehicles, or a home business. The expansive driveway offers ample parking for guests and recreational vehicles. Inside, you'll find a beautifully updated chef's kitchen with dinette, a formal dining room, spacious living room, and a large full bathroom. The home currently offers three bedrooms, with the potential to easily convert the oversized primary bedroom back into two separate bedrooms, creating a possible four-bedroom layout to suit your needs. Major mechanical features include a dual-fuel forced-air heating system consisting of a high-efficiency propane furnace and supplemental wood-fired furnace, central air conditioning, 200-amp electrical service, and public water. The walkout basement with Bilco doors provides additional convenience and accessibility. For added peace of mind, the septic system was repaired and inspected in August 2026. Delayed negotiations until 9-17-2026 at 1:00 PM. BACK ON THE MARKET. BUYER COULD NOT PERFORM.
Exterior Features

Architectural Style Historic / Antique Construction Materials Aluminum Siding Attic / Crawl Hatchway(s) Insulated Vinyl Siding Copper Plumbing Exterior Features Blacktop Driveway Enclosed Porch Porch Propane Tank - Leased Garage YN No Lot Features Irregular Lot Rural Lot Other Structures Barn(s) Outbuilding Parking Features No Garage Garage Door Opener Patio And Porch Features Covered Porch Roof Architectural Shingle Waterfront YN No

Interior Features

Appliances Dryer Dishwasher Gas Oven Gas Range Microwave Propane Water Heater Refrigerator Washer Basement Exterior Entry Full Walk- Up Access Sump Pump Basement YN Yes Cooling Central Air Cooling YN Yes Fireplace YN No Fireplaces Total 0 Flooring Carpet Hardwood Laminate Varies Vinyl Foundation Details Stone Heating Propane Forced Air Wood Heating YN Yes Interior Features Ceiling Fan(s) Central Vacuum Separate / Formal Dining Room Entrance Foyer Eat-in Kitchen Separate / Formal Living Room Skylights Natural Woodwork Programmable Thermostat Laundry Features In Basement Living Area 1773 Main Level Bedrooms 0 Window Features Skylight(s) Thermal Windows

Property Features

Electric Circuit Breakers Listing Terms Conventional FHA VA Loan Possession Close Of Escrow Property Condition Resale Property Sub Type Single Family Residence Sewer Septic Tank Special Listing Conditions Standard Tax Annual Amount 4436 Utilities Water Available Water Source Not Connected Public Year Built Details Existing

Greater Rochester Association of Realtors logo Listing information © 2026 CNYIS, GENRIS, WNYREIS. Listing provided by Brian Grover of RE/MAX Plus : 585-820-0274.
©2026 CNYIS, GENRIS, WNYREIS. All rights reserved. IDX information is provided exclusively for consumers' personal, non-commercial use and may not be used for any purpose other than to identify prospective properties consumers may be interested in purchasing. All information deemed reliable but not guaranteed and should be independently verified. All properties are subject to prior sale, change or withdrawal. Neither the listing broker(s) nor 716 Realty Group WNY shall be responsible for any typographical errors, misinformation, misprints, and shall be held totally harmless.

The data relating to real estate on this web site comes in part from the Internet Data Exchange (IDX) Program of NYSAMLS’s. Real estate listings held by firms other than 716 Realty Group WNY are marked with the IDX logo and detailed information about them includes the Listing Broker’s Firm Name. Data last updated: 2026-10-17T13:14:42.283.
 
https://bt-photos.global.ssl.fastly.net/rochester/orig_boomver_1_R1706862-2.jpg https://bt-photos.global.ssl.fastly.net/rochester/orig_boomver_1_R1706862-2.jpg https://bt-photos.global.ssl.fastly.net/rochester/orig_boomver_1_R1706862-2.jpg
Logo
716 Realty Group WNY
1382 Hertel Avenue
Buffalo NY, 14216