Skip To Content

330 Mendon Road

Pittsford, NY 14534
  • $440,000
  • STATUS: Closed
  • ON SITE: 375 Days
  • MLS #: R1642476
Sold - 11/17/2025
$440,000
SOLD - 11/17/2025
  • 5
    BEDS
  • 0.57
    ACRES
  • 2
    BATHS
  • 1
    1/2 BATHS
  • 2,376
    SQFT
  • $0
    $/SQFT
Neighborhood:
Type:
Single-Family Home
Built:
1965
County:

School Ratings & Info

School District:

Description

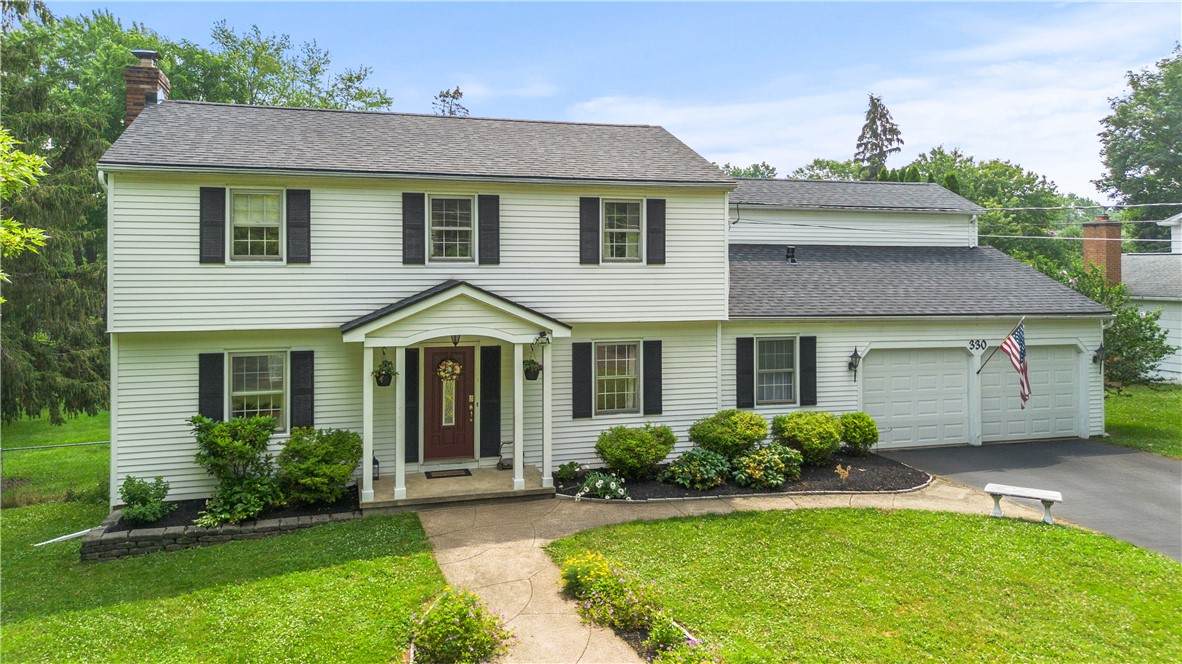
Welcome to 330 Mendon Road! Nestled in the highly sought-after Pittsford School District, this spacious five-bedroom, two and a half-bath colonial offers 2,376 sq. ft. of versatile living space designed for comfort and convenience. Step inside to discover a flexible floor plan featuring a first-floor bedroom, perfect for guests, extended family, or a private home office. The home showcases rich cherry cabinetry, timeless six-panel doors, and elegant window treatments that add a touch of classic charm. The sunlit family room creates a warm and inviting gathering space, while the expansive two-room primary suite offers a walk-in closet and plenty of room for a private sitting area or office retreat. Entertaining is a breeze with easy access to the large rear deck from both the kitchen and family room—perfect for barbecues and summer evenings. Outdoors, enjoy your own backyard retreat complete with a 27 ft. above-ground pool with deck, a spacious and private yard, and a versatile outbuilding ideal as a playhouse, garden shed, or pool house. With a prime location, generous layout, and endless possibilities, this home truly has it all. Don’t miss the chance to make this beautiful property your new home!

Monthly Payment Calculator

©2026 CNYIS, GENRIS, WNYREIS. All rights reserved. IDX information is provided exclusively for consumers' personal, non-commercial use and may not be used for any purpose other than to identify prospective properties consumers may be interested in purchasing. All information deemed reliable but not guaranteed and should be independently verified. All properties are subject to prior sale, change or withdrawal. Neither the listing broker(s) nor 716 Realty Group WNY shall be responsible for any typographical errors, misinformation, misprints, and shall be held totally harmless.

The data relating to real estate on this web site comes in part from the Internet Data Exchange (IDX) Program of NYSAMLS’s. Real estate listings held by firms other than 716 Realty Group WNY are marked with the IDX logo and detailed information about them includes the Listing Broker’s Firm Name. Data last updated: 2026-10-14T18:14:32.893.
www.716realtygroup.com/homes/168507399
Print Image

330 Mendon Road Pittsford, NY 14534

  • Price: $399,900
  • Status: Closed
  • On Site: 375 Days
  • Updated: 65 min ago
  • MLS #: R1642476
5
Beds
2
Baths
1
½ Baths
0.57
Acres
2,376
SQFT
$0
$/SQFT
1965
Built
Neighborhood:
Pittsford-264689
County:
Monroe
Area:
Pittsford-264689
School District:
Pittsford
Property Description
Welcome to 330 Mendon Road! Nestled in the highly sought-after Pittsford School District, this spacious five-bedroom, two and a half-bath colonial offers 2,376 sq. ft. of versatile living space designed for comfort and convenience. Step inside to discover a flexible floor plan featuring a first-floor bedroom, perfect for guests, extended family, or a private home office. The home showcases rich cherry cabinetry, timeless six-panel doors, and elegant window treatments that add a touch of classic charm. The sunlit family room creates a warm and inviting gathering space, while the expansive two-room primary suite offers a walk-in closet and plenty of room for a private sitting area or office retreat. Entertaining is a breeze with easy access to the large rear deck from both the kitchen and family room—perfect for barbecues and summer evenings. Outdoors, enjoy your own backyard retreat complete with a 27 ft. above-ground pool with deck, a spacious and private yard, and a versatile outbuilding ideal as a playhouse, garden shed, or pool house. With a prime location, generous layout, and endless possibilities, this home truly has it all. Don’t miss the chance to make this beautiful property your new home!
Exterior Features

Architectural Style Colonial Attached Garage YN Yes Construction Materials Vinyl Siding Copper Plumbing Exterior Features Blacktop Driveway Deck Fully Fenced Fencing Full Garage YN Yes Lot Features Near Public Transit Rectangular Rectangular Lot Parking Features Attached Garage Circular Driveway Patio And Porch Features Deck Road Frontage Type Main Thoroughfare Roof Asphalt Waterfront YN No

Interior Features

Appliances Dishwasher Electric Oven Electric Range Gas Water Heater Microwave Humidifier Basement Full Walk- Out Access Basement YN Yes Cooling Central Air Cooling YN Yes Fireplace YN No Fireplaces Total 0 Flooring Carpet Ceramic Tile Hardwood Resilient Varies Foundation Details Block Heating Gas Forced Air Heating YN Yes Interior Features Separate / Formal Dining Room Eat-in Kitchen Other See Remarks Sliding Glass Door(s) Natural Woodwork Air Filtration Levels Two Living Area 2376 Main Level Bedrooms 1

Property Features

Electric Circuit Breakers Listing Terms Cash Conventional FHA VA Loan Possession Close Of Escrow Property Condition Resale Property Sub Type Single Family Residence Sewer Septic Tank Special Listing Conditions Standard Tax Annual Amount 10182 Utilities Cable Available High Speed Internet Available Water Connected Water Source Connected Public Year Built Details Existing

Greater Rochester Association of Realtors logo Listing information © 2026 CNYIS, GENRIS, WNYREIS. Listing provided by Robert Piazza Palotto of High Falls Sotheby's International Realty : Robert@HighFallsSIR.com.
©2026 CNYIS, GENRIS, WNYREIS. All rights reserved. IDX information is provided exclusively for consumers' personal, non-commercial use and may not be used for any purpose other than to identify prospective properties consumers may be interested in purchasing. All information deemed reliable but not guaranteed and should be independently verified. All properties are subject to prior sale, change or withdrawal. Neither the listing broker(s) nor 716 Realty Group WNY shall be responsible for any typographical errors, misinformation, misprints, and shall be held totally harmless.

The data relating to real estate on this web site comes in part from the Internet Data Exchange (IDX) Program of NYSAMLS’s. Real estate listings held by firms other than 716 Realty Group WNY are marked with the IDX logo and detailed information about them includes the Listing Broker’s Firm Name. Data last updated: 2026-10-14T18:14:32.893.
 
Logo
716 Realty Group WNY
1382 Hertel Avenue
Buffalo NY, 14216