

Skip To Content

315 Glen Avenue

Elmira, NY 14905
  • $174,900
  • STATUS: Active Under Contract
  • ON SITE: 77 Days
  • MLS #: R1700269
Under Contract
UPDATED: 59 min ago
$174,900
  • 4
    BEDS
  • 0.16
    ACRES
  • 2
    BATHS
  • 0
    1/2 BATHS
  • 1,792
    SQFT
  • $98
    $/SQFT
Neighborhood:
Type:
Single-Family Home
Built:
1940
County:

School Ratings & Info

School District:

Description

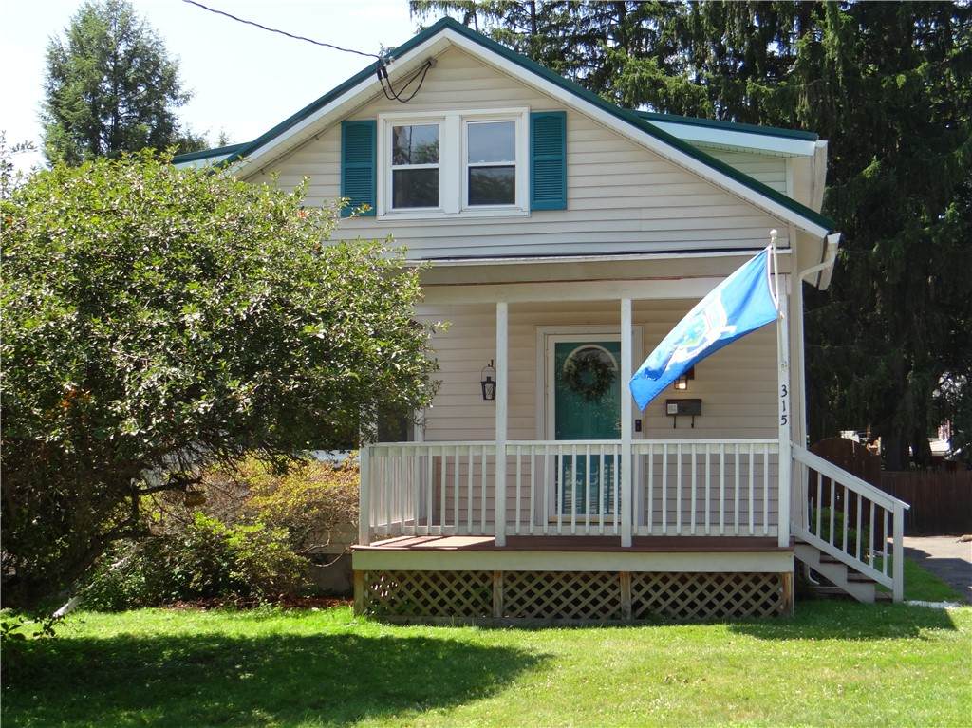
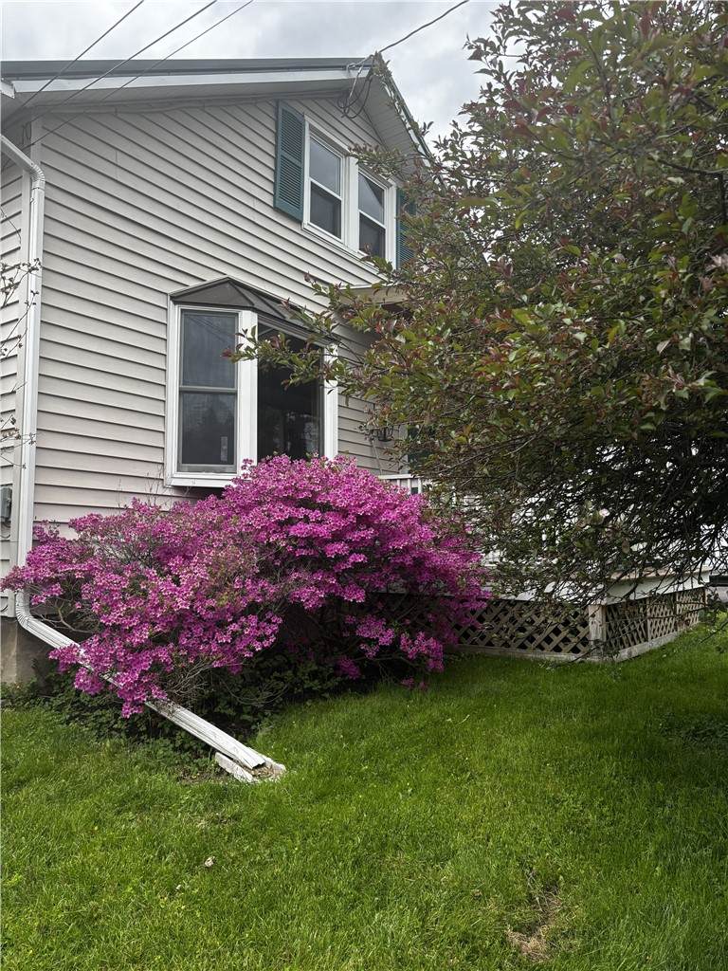
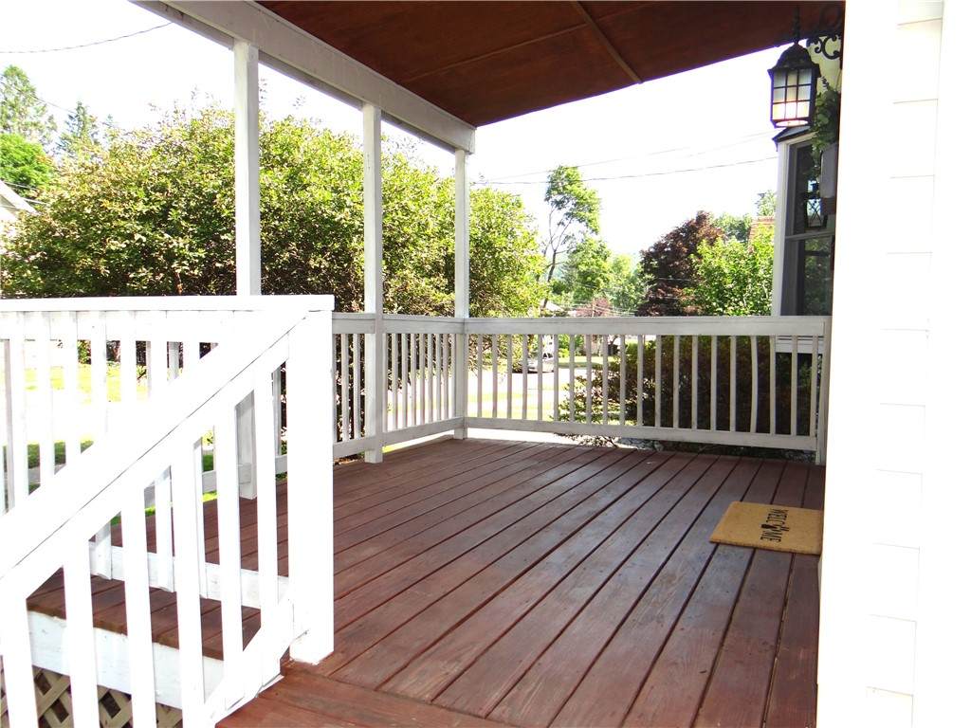
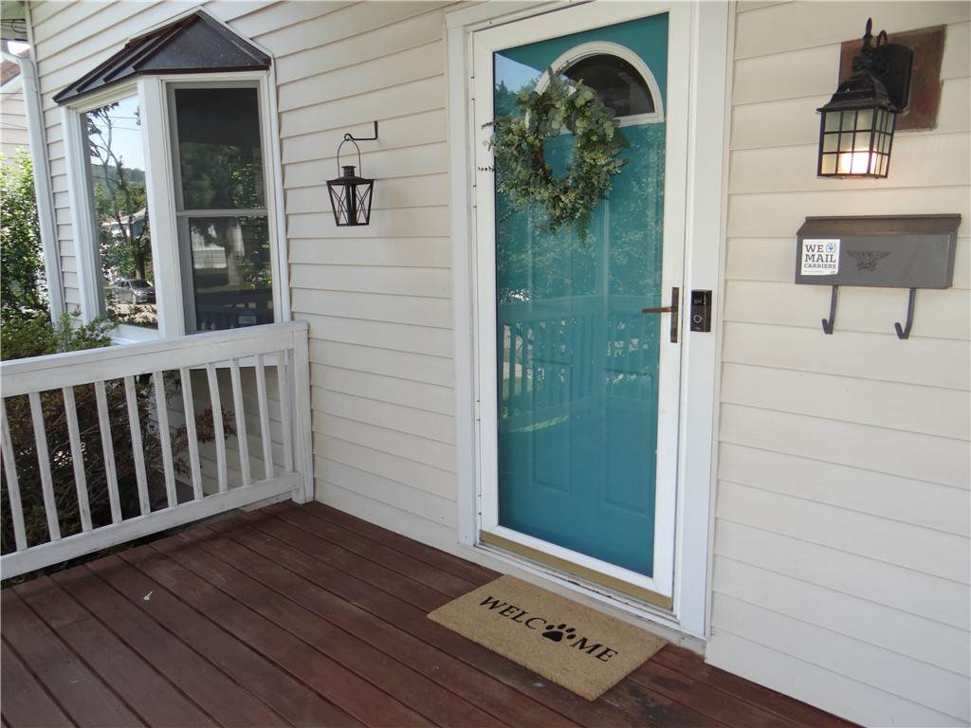
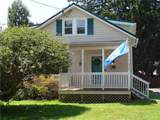
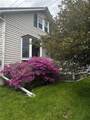
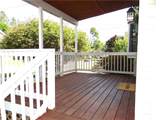
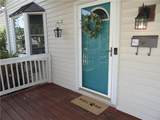
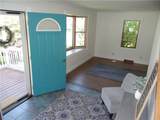
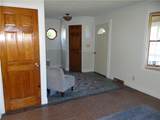
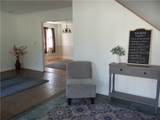
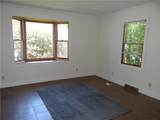
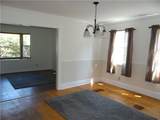
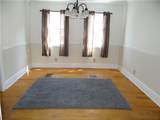
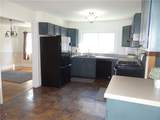
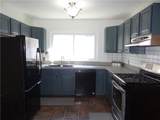
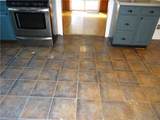
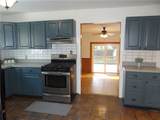
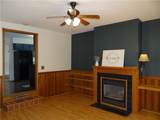
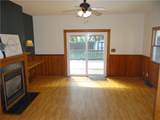
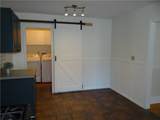
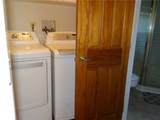
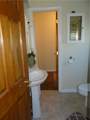
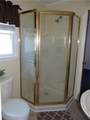
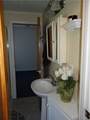
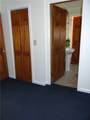
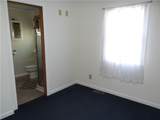
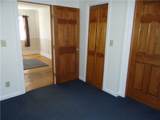
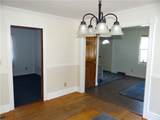
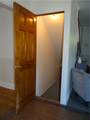
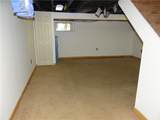
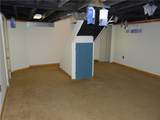
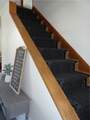
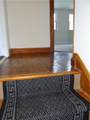
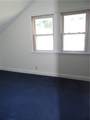
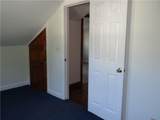
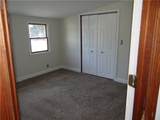
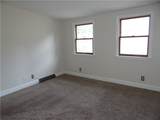
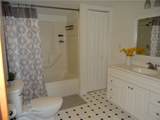
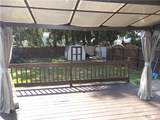
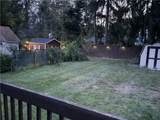
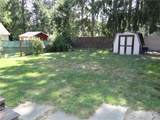
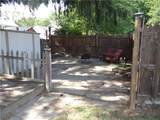
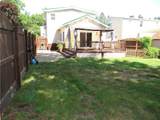
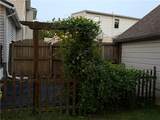
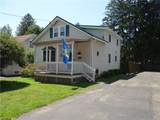
Start each day with the covered front porch enjoying peaceful morning moments and end your day with lots of back yard surprises found in this spacious Town of Elmira 4 bedroom, 2 full bath home recently professionally painted throughout and ready for its SOLD sign! Highlights of the first floor include a welcoming foyer with coat closet, formal dining room, convenient bedroom or den with adjacent bath with easy-access shower, large family room with gas fireplace, and laundry room just behind the barn door off eat-in kitchen. Upstairs, the large primary suite offers direct access to a Jack-and-Jill bath, creating a comfortable and functional layout, in addition to two more good-sized bedrooms. Additional living space awaits in the partially finished lower level recreation room, perfect for hobbies, a playroom, or home gym. Outdoors offers a large covered deck with curtain privacy, complete fenced yard with solar post lights, charming garden area beautifully framed by a clematis-covered trellis, and a dedicated firepit area to gather under the stars and make s'mores & memories. Additional highlights include central air installed in 2020, Anderson windows & new sliding door to deck, vinyl siding, and a new roof. Some of the floors need attention and the home is priced with future flooring improvements and cosmetic updates in mind; offering an excellent opportunity to build equity while making it your own home-sweet-home. Look, LOVE, Live!

Monthly Payment Calculator

©2026 CNYIS, GENRIS, WNYREIS. All rights reserved. IDX information is provided exclusively for consumers' personal, non-commercial use and may not be used for any purpose other than to identify prospective properties consumers may be interested in purchasing. All information deemed reliable but not guaranteed and should be independently verified. All properties are subject to prior sale, change or withdrawal. Neither the listing broker(s) nor 716 Realty Group WNY shall be responsible for any typographical errors, misinformation, misprints, and shall be held totally harmless.

The data relating to real estate on this web site comes in part from the Internet Data Exchange (IDX) Program of NYSAMLS’s. Real estate listings held by firms other than 716 Realty Group WNY are marked with the IDX logo and detailed information about them includes the Listing Broker’s Firm Name. Data last updated: 2026-10-08T17:14:41.43.
www.716realtygroup.com/homes/179089662
Print Image

315 Glen Avenue Elmira, NY 14905

  • Price: $174,900
  • Status: Active Under Contract
  • On Site: 77 Days
  • Updated: 59 min ago
  • MLS #: R1700269
4
Beds
2
Baths
0
½ Baths
0.16
Acres
1,792
SQFT
$98
$/SQFT
1940
Built
Neighborhood:
Elmira Town-073089
County:
Chemung
Area:
Elmira Town-073089
School District:
Elmira
Property Description
Start each day with the covered front porch enjoying peaceful morning moments and end your day with lots of back yard surprises found in this spacious Town of Elmira 4 bedroom, 2 full bath home recently professionally painted throughout and ready for its SOLD sign! Highlights of the first floor include a welcoming foyer with coat closet, formal dining room, convenient bedroom or den with adjacent bath with easy-access shower, large family room with gas fireplace, and laundry room just behind the barn door off eat-in kitchen. Upstairs, the large primary suite offers direct access to a Jack-and-Jill bath, creating a comfortable and functional layout, in addition to two more good-sized bedrooms. Additional living space awaits in the partially finished lower level recreation room, perfect for hobbies, a playroom, or home gym. Outdoors offers a large covered deck with curtain privacy, complete fenced yard with solar post lights, charming garden area beautifully framed by a clematis-covered trellis, and a dedicated firepit area to gather under the stars and make s'mores & memories. Additional highlights include central air installed in 2020, Anderson windows & new sliding door to deck, vinyl siding, and a new roof. Some of the floors need attention and the home is priced with future flooring improvements and cosmetic updates in mind; offering an excellent opportunity to build equity while making it your own home-sweet-home. Look, LOVE, Live!
Exterior Features

Architectural Style Cape Cod Construction Materials Vinyl Siding Exterior Features Blacktop Driveway Deck Fully Fenced See Remarks Fencing Full Garage YN No Lot Features Rectangular Rectangular Lot Residential Lot Other Structures Shed(s) Storage Parking Features No Garage Patio And Porch Features Covered Deck Porch Road Frontage Type City Street Roof Metal Waterfront YN No

Interior Features

Appliances Dryer Dishwasher Exhaust Fan Disposal Gas Oven Gas Range Gas Water Heater Refrigerator Range Hood Washer Basement Partially Finished Basement YN Yes Cooling Central Air Cooling YN Yes Fireplace YN Yes Fireplaces Total 1 Flooring Ceramic Tile Hardwood Laminate Other See Remarks Varies Foundation Details Block Heating Gas Forced Air Heating YN Yes Interior Features Ceiling Fan(s) Separate / Formal Dining Room Eat-in Kitchen Separate / Formal Living Room Sliding Glass Door(s) Bedroom on Main Level Laundry Features Main Level Levels Two Living Area 1792 Main Level Bedrooms 1

Property Features

Listing Terms Cash Conventional FHA VA Loan Possession Close Of Escrow Property Condition Resale Property Sub Type Single Family Residence Security Features Radon Mitigation System Sewer Connected Special Listing Conditions Standard Tax Annual Amount 4922 Utilities Sewer Connected Water Connected Water Source Connected Public Year Built Details Existing

Greater Rochester Association of Realtors logo Listing information © 2026 CNYIS, GENRIS, WNYREIS. Listing provided by Sue Larson of Howard Hanna Horseheads : .
©2026 CNYIS, GENRIS, WNYREIS. All rights reserved. IDX information is provided exclusively for consumers' personal, non-commercial use and may not be used for any purpose other than to identify prospective properties consumers may be interested in purchasing. All information deemed reliable but not guaranteed and should be independently verified. All properties are subject to prior sale, change or withdrawal. Neither the listing broker(s) nor 716 Realty Group WNY shall be responsible for any typographical errors, misinformation, misprints, and shall be held totally harmless.

The data relating to real estate on this web site comes in part from the Internet Data Exchange (IDX) Program of NYSAMLS’s. Real estate listings held by firms other than 716 Realty Group WNY are marked with the IDX logo and detailed information about them includes the Listing Broker’s Firm Name. Data last updated: 2026-10-08T17:14:41.43.
 
https://bt-photos.global.ssl.fastly.net/rochester/orig_boomver_1_R1700269-2.jpg https://bt-photos.global.ssl.fastly.net/rochester/orig_boomver_1_R1700269-2.jpg https://bt-photos.global.ssl.fastly.net/rochester/orig_boomver_1_R1700269-2.jpg
Logo
716 Realty Group WNY
1382 Hertel Avenue
Buffalo NY, 14216