







Description
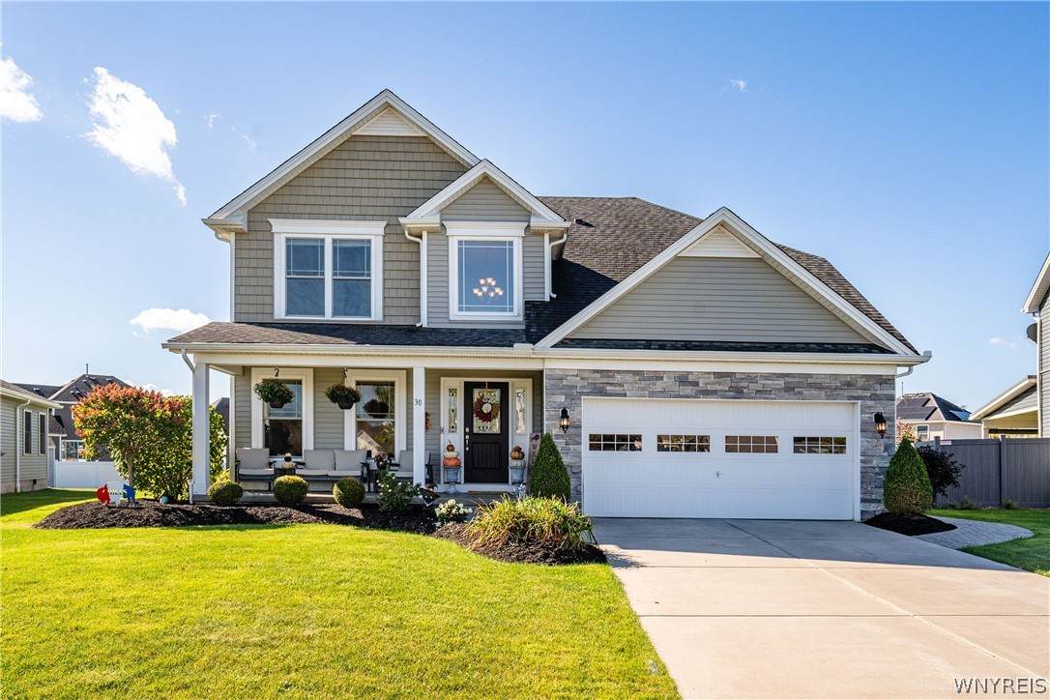
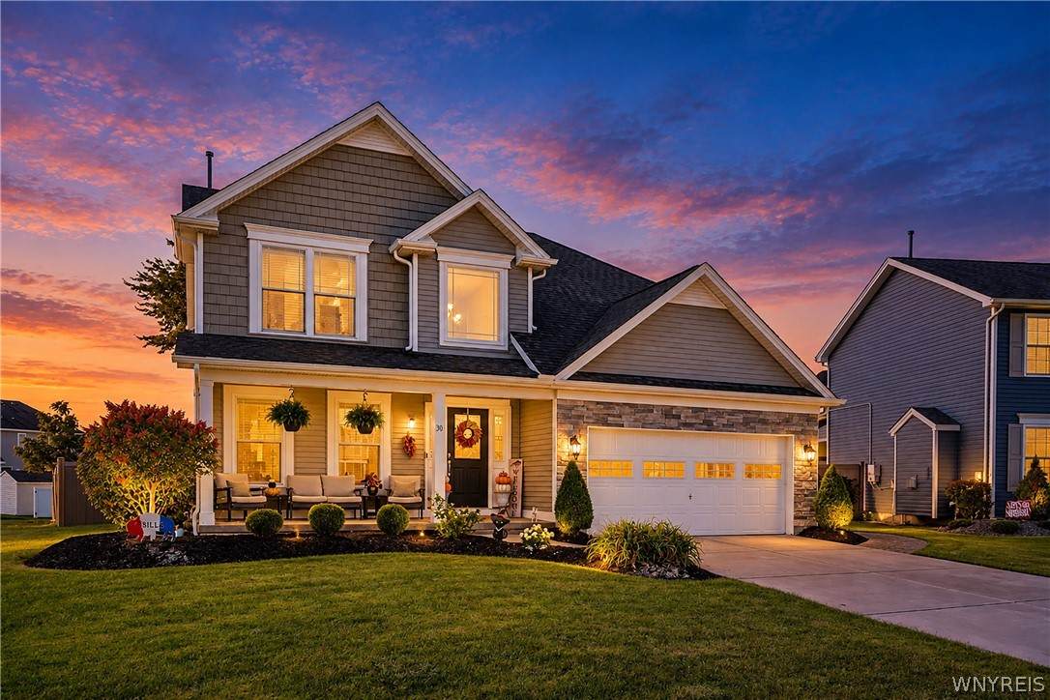
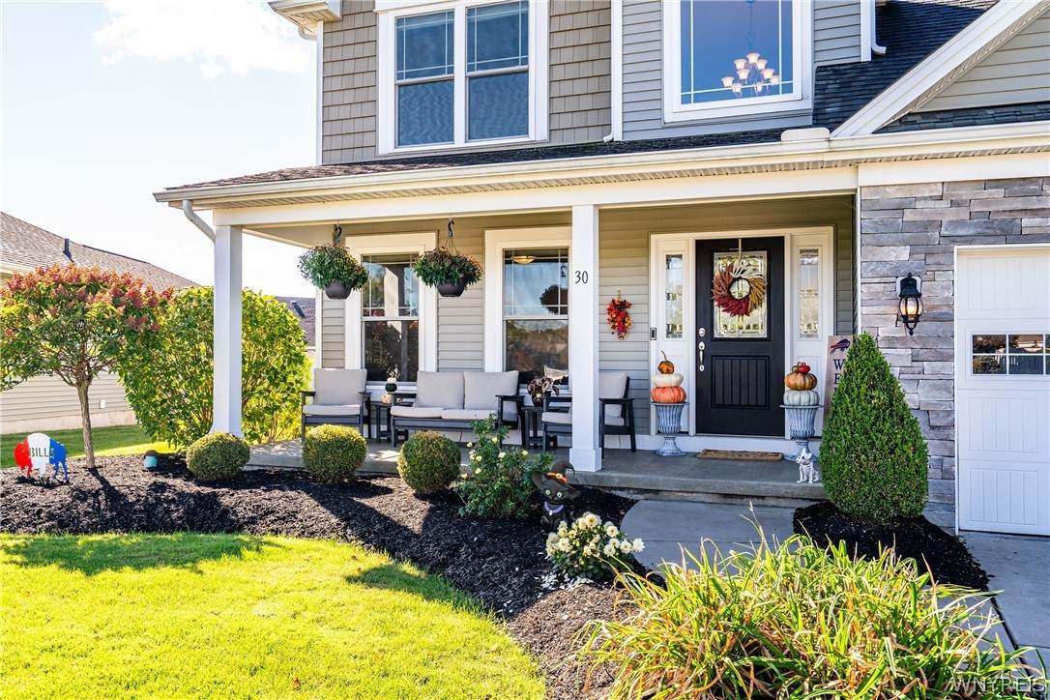
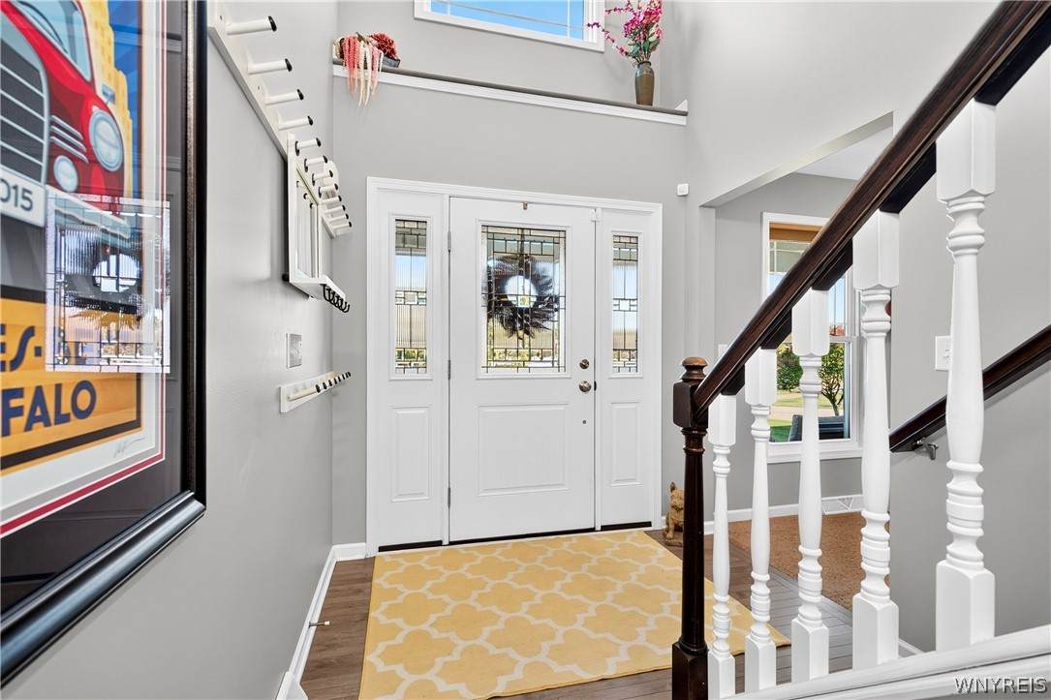
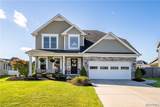
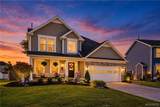
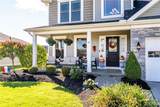
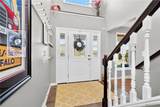
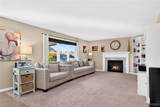
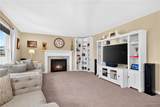
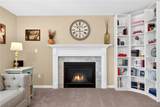
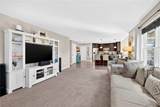
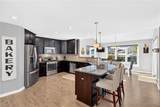
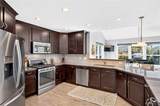
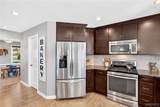
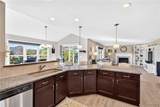
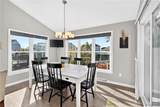
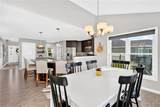
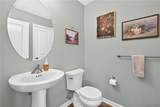
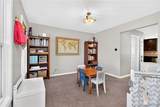
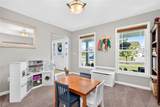
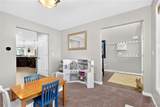
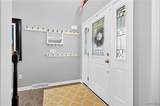
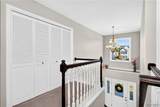
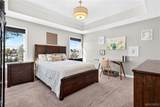
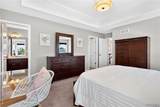
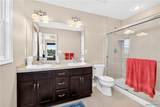
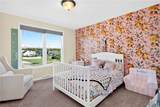
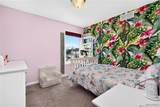
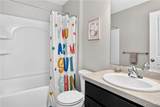
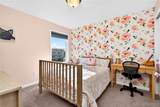
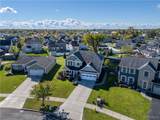
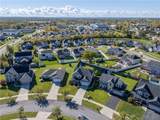
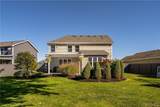
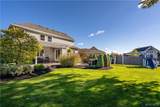
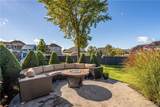
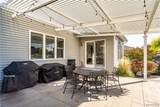
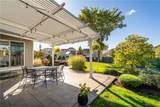
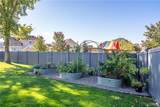
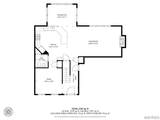
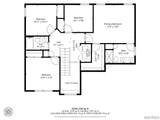
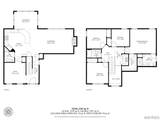
Welcome to 30 Magrum Lane, a two-story Lancaster home with inviting curb appeal featuring a full covered front porch, professional landscaping, and a vinyl sided, stone-accented exterior. Inside, a bright entry way welcomes you and a striking staircase opens to a spacious, open-concept living area. The kitchen features dark wooden cabinetry, stone countertops, tile backsplash, stainless steel appliances, recessed lighting, and a spacious peninsula with seating. It all flows seamlessly into the dining area and comfortable living room, where large windows and a sliding glass door fill the space with natural light and connect to the backyard. The living room’s gas fireplace and mantel create an inviting focal point, perfect for adding warmth and ambiance throughout the winter months. Upstairs, the primary suite offers plenty of room for large bedroom sets, a walk-in closet and private en suite bathroom with double sinks and a tiled walk-in shower. Three additional generously sized bedrooms share a separate full bathroom. Second floor washer and dryer make doing laundry a breeze! The full, unfinished basement provides plenty of storage and offers excellent potential to be finished for additional living space. Outside, enjoy a large covered patio area and a gathering area setup with an outdoor couch and fire pit surrounded by privacy fencing and thoughtfully planted landscaping. The spacious yard has room for a swing set or shed, while the established garden setup is ready for growing your own vegetables and herbs. Featuring 4 bedrooms, 2.5 baths, 2,188 square feet, and an attached two-car garage with doublewide driveway, this home delivers the space today’s buyers are looking for. Built in 2015, its 11-year-old construction also provides the advantage of younger major components, including the roof, windows, furnace, and central air-conditioning system. Located a short drive from the thriving Village of Lancaster, Lancaster High School, and Lancaster Country Club, the home is close to morning coffee, dinner, drinks, recreation, and everyday conveniences. Walden Avenue and the I-90 provide easy access throughout Western New York.
-
4BEDS
-
0.26ACRES
-
2BATHS
-
11/2 BATHS
-
2,188SQFT
-
$265$/SQFT
School Information
Description
Welcome to 30 Magrum Lane, a two-story Lancaster home with inviting curb appeal featuring a full covered front porch, professional landscaping, and a vinyl sided, stone-accented exterior. Inside, a bright entry way welcomes you and a striking staircase opens to a spacious, open-concept living area. The kitchen features dark wooden cabinetry, stone countertops, tile backsplash, stainless steel appliances, recessed lighting, and a spacious peninsula with seating. It all flows seamlessly into the dining area and comfortable living room, where large windows and a sliding glass door fill the space with natural light and connect to the backyard. The living room’s gas fireplace and mantel create an inviting focal point, perfect for adding warmth and ambiance throughout the winter months. Upstairs, the primary suite offers plenty of room for large bedroom sets, a walk-in closet and private en suite bathroom with double sinks and a tiled walk-in shower. Three additional generously sized bedrooms share a separate full bathroom. Second floor washer and dryer make doing laundry a breeze! The full, unfinished basement provides plenty of storage and offers excellent potential to be finished for additional living space. Outside, enjoy a large covered patio area and a gathering area setup with an outdoor couch and fire pit surrounded by privacy fencing and thoughtfully planted landscaping. The spacious yard has room for a swing set or shed, while the established garden setup is ready for growing your own vegetables and herbs. Featuring 4 bedrooms, 2.5 baths, 2,188 square feet, and an attached two-car garage with doublewide driveway, this home delivers the space today’s buyers are looking for. Built in 2015, its 11-year-old construction also provides the advantage of younger major components, including the roof, windows, furnace, and central air-conditioning system. Located a short drive from the thriving Village of Lancaster, Lancaster High School, and Lancaster Country Club, the home is close to morning coffee, dinner, drinks, recreation, and everyday conveniences. Walden Avenue and the I-90 provide easy access throughout Western New York.
The data relating to real estate on this web site comes in part from the Internet Data Exchange (IDX) Program of NYSAMLS’s. Real estate listings held by firms other than 716 Realty Group WNY are marked with the IDX logo and detailed information about them includes the Listing Broker’s Firm Name. Data last updated: 2026-11-08T00:14:11.737.
 Listing information © 2026 CNYIS, GENRIS, WNYREIS. Listing provided by Joseph Saccone of Keller Williams Realty WNY : 716-870-6226.