










Description
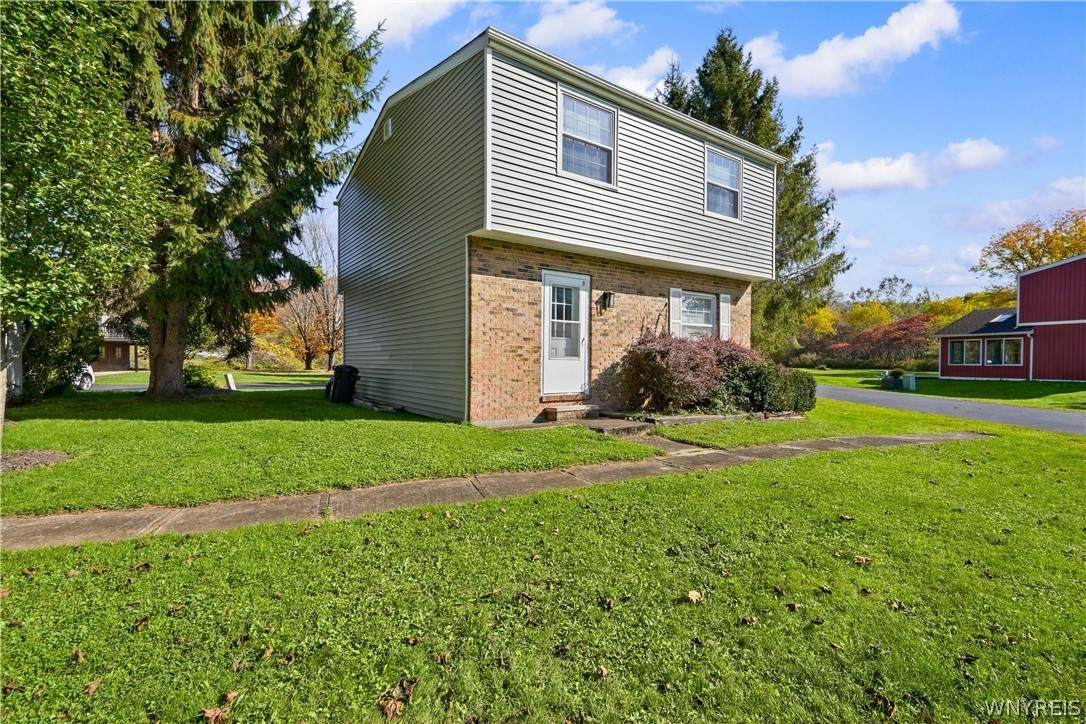
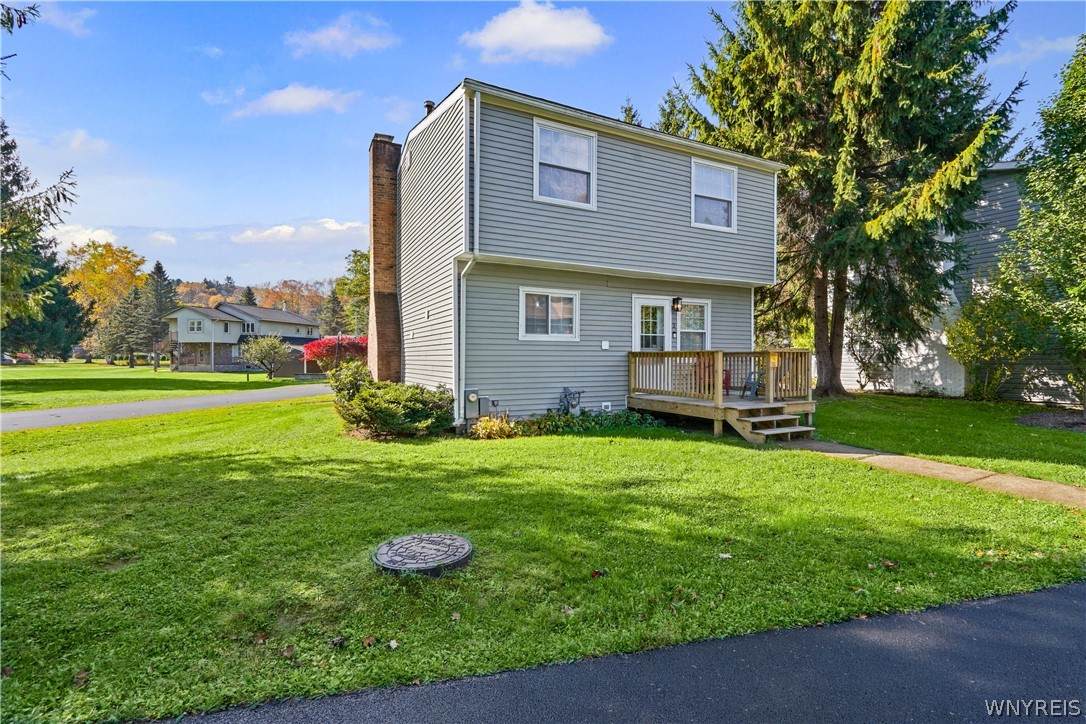
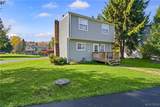
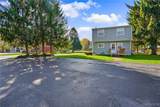
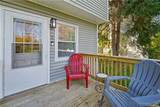
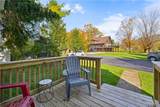
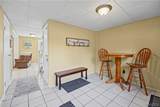
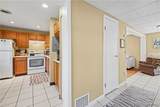
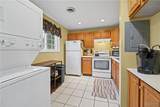
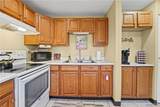
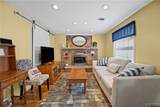
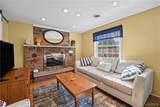
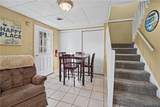
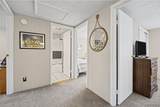
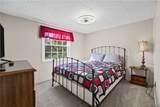
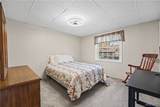
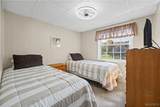
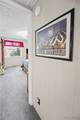
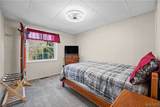
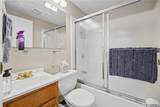
Welcome to 3 Aspen Drive, your opportunity to own a piece of the Ellicottville lifestyle! Whether you're looking for a year-round residence, your own ski town getaway or a property with short-term rental potential, this fully furnished four-bedroom home is perfectly situated to enjoy everything E'ville has to offer! Located just outside the Village, you'll enjoy convenient access to Holiday Valley and HoliMont, while the restaurants, shops and après-ski atmosphere of downtown Ellicottville are within walking distance. With golf, hiking, mountain biking and year-round events, there's always a reason to visit! Set back from the road along a shared private driveway, this home features four generously sized bedrooms, a full bathroom upstairs and an additional half bath on the main level. The spacious entry area offers flexibility for additional dining space, while the cozy living room features a brick fireplace, perfect for relaxing after a day on the slopes. The well-appointed kitchen offers plenty of cabinetry and a dedicated coffee bar area, while the rear deck provides a great spot to enjoy the warmer months. With four generously sized bedrooms, there's plenty of sleeping space to comfortably accommodate a larger group of guests. Being sold fully furnished, the home is ready for its next owners to start enjoying right away! Recent improvements include new vinyl siding and a freshly blacktopped parking area, while central A/C adds comfort during the summer months. The manageable property offers relatively easy upkeep, leaving more time to enjoy Ellicottville. Currently utilized as a short-term rental, the property also offers the possibility of continued rental use, subject to applicable Town approvals and licensing requirements. From mornings on the slopes to evenings in the Village, 3 Aspen Drive offers a fantastic opportunity to enjoy everything that makes Ellicottville such a special place!
-
4BEDS
-
0.14ACRES
-
1BATHS
-
11/2 BATHS
-
1,248SQFT
-
$256$/SQFT
Description
Welcome to 3 Aspen Drive, your opportunity to own a piece of the Ellicottville lifestyle! Whether you're looking for a year-round residence, your own ski town getaway or a property with short-term rental potential, this fully furnished four-bedroom home is perfectly situated to enjoy everything E'ville has to offer! Located just outside the Village, you'll enjoy convenient access to Holiday Valley and HoliMont, while the restaurants, shops and après-ski atmosphere of downtown Ellicottville are within walking distance. With golf, hiking, mountain biking and year-round events, there's always a reason to visit! Set back from the road along a shared private driveway, this home features four generously sized bedrooms, a full bathroom upstairs and an additional half bath on the main level. The spacious entry area offers flexibility for additional dining space, while the cozy living room features a brick fireplace, perfect for relaxing after a day on the slopes. The well-appointed kitchen offers plenty of cabinetry and a dedicated coffee bar area, while the rear deck provides a great spot to enjoy the warmer months. With four generously sized bedrooms, there's plenty of sleeping space to comfortably accommodate a larger group of guests. Being sold fully furnished, the home is ready for its next owners to start enjoying right away! Recent improvements include new vinyl siding and a freshly blacktopped parking area, while central A/C adds comfort during the summer months. The manageable property offers relatively easy upkeep, leaving more time to enjoy Ellicottville. Currently utilized as a short-term rental, the property also offers the possibility of continued rental use, subject to applicable Town approvals and licensing requirements. From mornings on the slopes to evenings in the Village, 3 Aspen Drive offers a fantastic opportunity to enjoy everything that makes Ellicottville such a special place!
The data relating to real estate on this web site comes in part from the Internet Data Exchange (IDX) Program of NYSAMLS’s. Real estate listings held by firms other than 716 Realty Group WNY are marked with the IDX logo and detailed information about them includes the Listing Broker’s Firm Name. Data last updated: 2026-11-11T10:14:37.707.
 Listing information © 2026 CNYIS, GENRIS, WNYREIS. Listing provided by Thomas Mason of Howard Hanna WNY Inc. : 716-714-4054.