Skip To Content

29 Top Notch Drive

Little Falls City, NY 13365
  • $329,000
  • STATUS: Closed
  • ON SITE: 370 Days
  • MLS #: S1642074
Sold - 12/15/2025
$329,000
SOLD - 12/15/2025
  • 3
    BEDS
  • 0.44
    ACRES
  • 2
    BATHS
  • 0
    1/2 BATHS
  • 1,984
    SQFT
  • $0
    $/SQFT
Neighborhood:
Type:
Single-Family Home
Built:
1969
County:

School Ratings & Info

School District:

Description

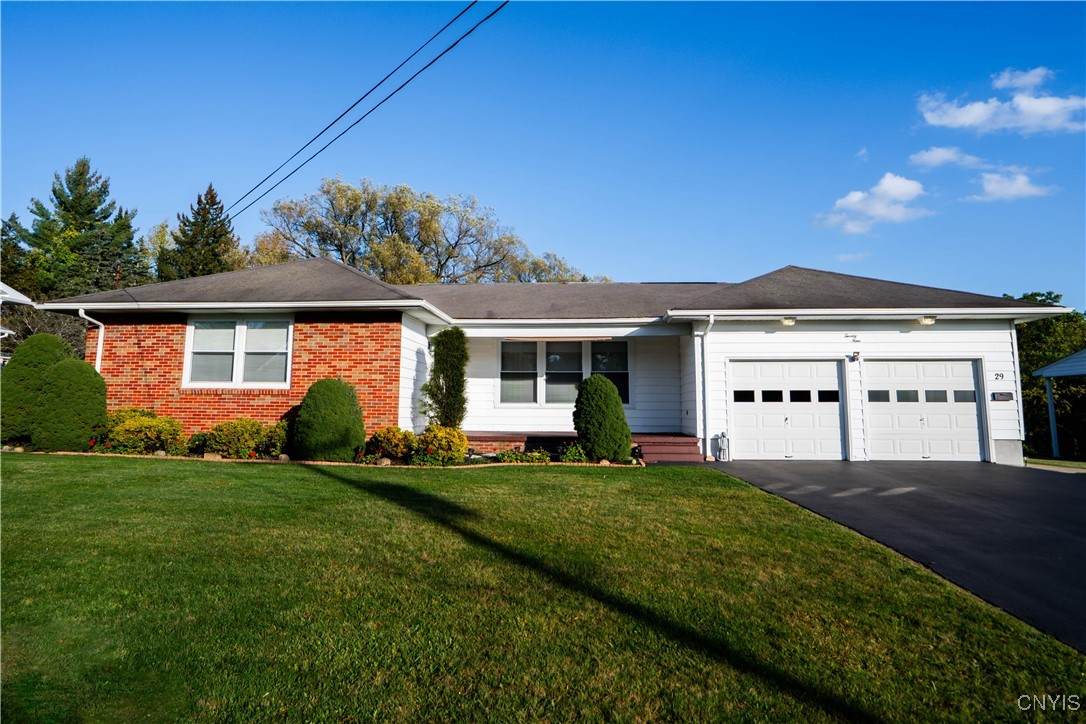
Welcome to 29 Top Notch Drive, a beautifully maintained brick-front home offering 3 bedrooms, 2 full bathrooms, and 1,984 square feet of living space on a .44-acre lot. The interior features gleaming hardwood floors, a spacious living room filled with natural light, and a flowing layout designed for both everyday living and entertaining. The updated kitchen is complete with stainless steel appliances, modern cabinetry, and ample counter space, creating both style and function. Large windows throughout the home allow for an abundance of natural light, while the charming cottage-style bathroom adds unique character. The primary suite offers comfort and privacy, and each additional bedroom is generously sized. Outside, the property provides a peaceful setting with a spacious yard ideal for gardening, gatherings, or quiet relaxation. Combining timeless charm with thoughtful updates, this home is move-in ready and perfectly located in the desirable Little Falls area.

Monthly Payment Calculator

©2026 CNYIS, GENRIS, WNYREIS. All rights reserved. IDX information is provided exclusively for consumers' personal, non-commercial use and may not be used for any purpose other than to identify prospective properties consumers may be interested in purchasing. All information deemed reliable but not guaranteed and should be independently verified. All properties are subject to prior sale, change or withdrawal. Neither the listing broker(s) nor 716 Realty Group WNY shall be responsible for any typographical errors, misinformation, misprints, and shall be held totally harmless.

The data relating to real estate on this web site comes in part from the Internet Data Exchange (IDX) Program of NYSAMLS’s. Real estate listings held by firms other than 716 Realty Group WNY are marked with the IDX logo and detailed information about them includes the Listing Broker’s Firm Name. Data last updated: 2026-10-08T15:14:42.867.
www.716realtygroup.com/homes/168447693
Print Image

29 Top Notch Drive Little Falls City, NY 13365

  • Price: $329,900
  • Status: Closed
  • On Site: 370 Days
  • Updated: 58 min ago
  • MLS #: S1642074
3
Beds
2
Baths
0
½ Baths
0.44
Acres
1,984
SQFT
$0
$/SQFT
1969
Built
Neighborhood:
Little Falls-City-210900
County:
Herkimer
Area:
Little Falls-City-210900
School District:
Little Falls
Property Description
Welcome to 29 Top Notch Drive, a beautifully maintained brick-front home offering 3 bedrooms, 2 full bathrooms, and 1,984 square feet of living space on a .44-acre lot. The interior features gleaming hardwood floors, a spacious living room filled with natural light, and a flowing layout designed for both everyday living and entertaining. The updated kitchen is complete with stainless steel appliances, modern cabinetry, and ample counter space, creating both style and function. Large windows throughout the home allow for an abundance of natural light, while the charming cottage-style bathroom adds unique character. The primary suite offers comfort and privacy, and each additional bedroom is generously sized. Outside, the property provides a peaceful setting with a spacious yard ideal for gardening, gatherings, or quiet relaxation. Combining timeless charm with thoughtful updates, this home is move-in ready and perfectly located in the desirable Little Falls area.
Exterior Features

Architectural Style Ranch Attached Garage YN Yes Construction Materials Attic / Crawl Hatchway(s) Insulated Vinyl Siding Exterior Features Blacktop Driveway Garage YN Yes Lot Features Rectangular Rectangular Lot Parking Features Attached Garage Road Frontage Type Main Thoroughfare Waterfront YN No

Interior Features

Appliances Dryer Electric Water Heater Gas Cooktop Gas Oven Gas Range Microwave Refrigerator Washer Basement None Basement YN No Fireplace YN No Fireplaces Total 0 Flooring Ceramic Tile Hardwood Varies Foundation Details Poured Heating Gas Baseboard Hot Water Heating YN Yes Interior Features Eat-in Kitchen Granite Counters Bedroom on Main Level Main Level Primary Laundry Features Main Level Levels One Living Area 1984 Main Level Bedrooms 3

Property Features

Listing Terms Cash Conventional FHA USDA Loan VA Loan Possession Closing Property Condition Resale Property Sub Type Single Family Residence Sewer Connected Special Listing Conditions Standard Tax Annual Amount 7770 Utilities Sewer Connected Water Connected Water Source Connected Public Year Built Details Existing

Greater Rochester Association of Realtors logo Listing information © 2026 CNYIS, GENRIS, WNYREIS. Listing provided by Brandon Mosher of River Hills Properties LLC Lf : .
©2026 CNYIS, GENRIS, WNYREIS. All rights reserved. IDX information is provided exclusively for consumers' personal, non-commercial use and may not be used for any purpose other than to identify prospective properties consumers may be interested in purchasing. All information deemed reliable but not guaranteed and should be independently verified. All properties are subject to prior sale, change or withdrawal. Neither the listing broker(s) nor 716 Realty Group WNY shall be responsible for any typographical errors, misinformation, misprints, and shall be held totally harmless.

The data relating to real estate on this web site comes in part from the Internet Data Exchange (IDX) Program of NYSAMLS’s. Real estate listings held by firms other than 716 Realty Group WNY are marked with the IDX logo and detailed information about them includes the Listing Broker’s Firm Name. Data last updated: 2026-10-08T15:14:42.867.
 
Logo
716 Realty Group WNY
1382 Hertel Avenue
Buffalo NY, 14216