


Description
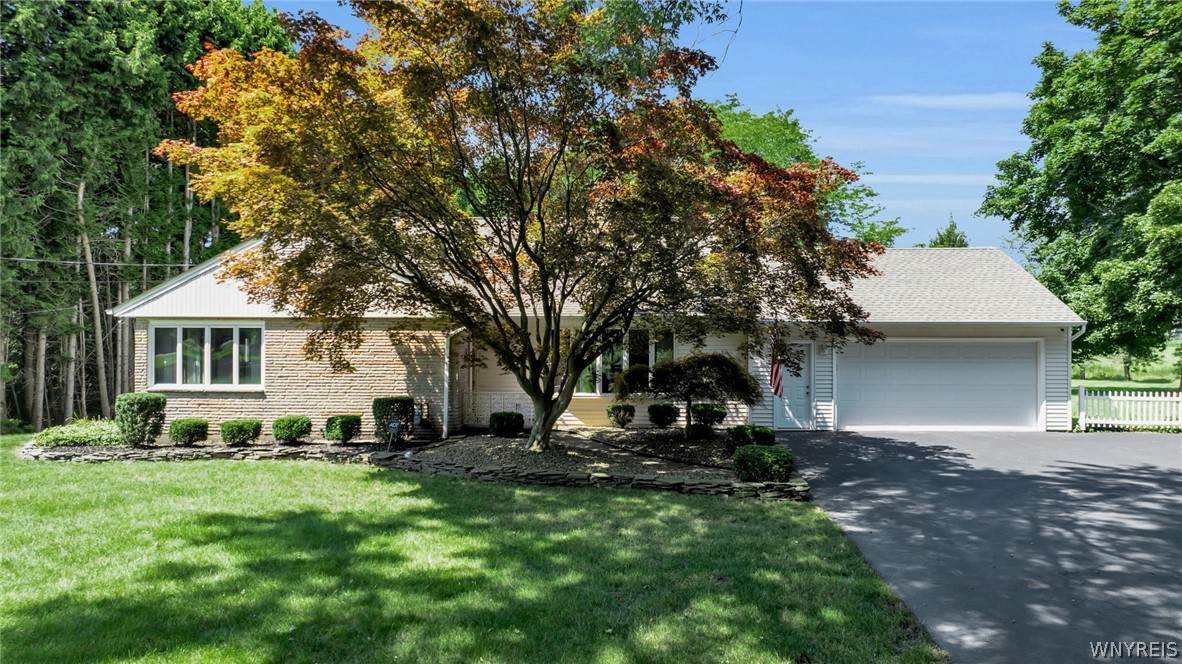
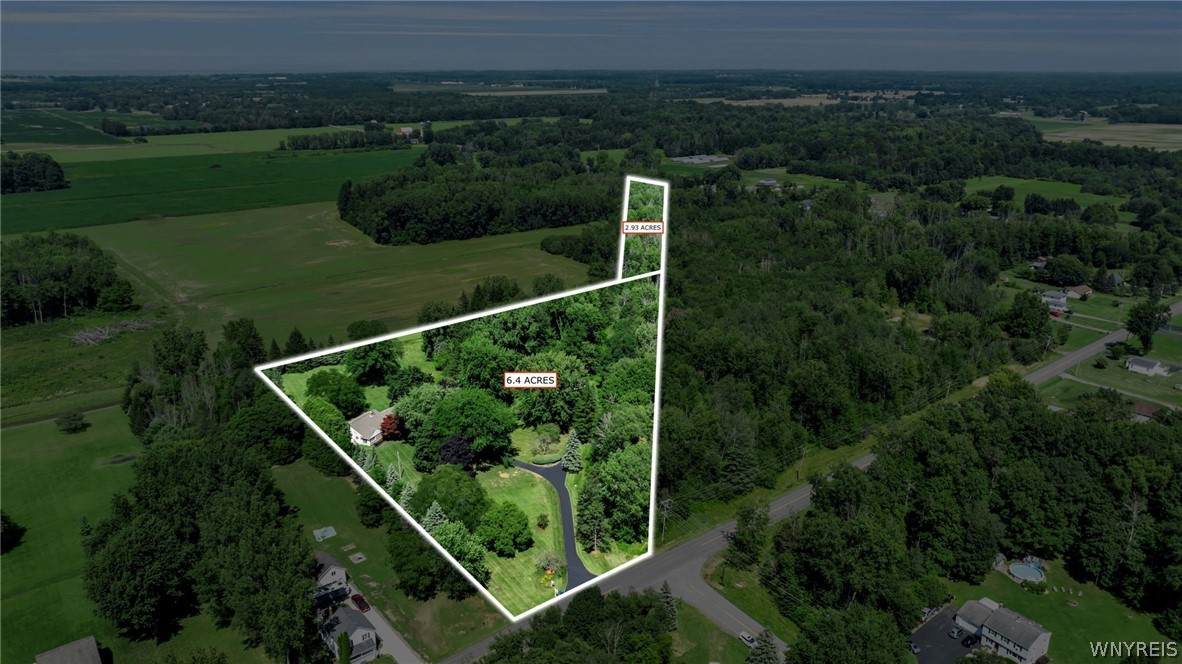
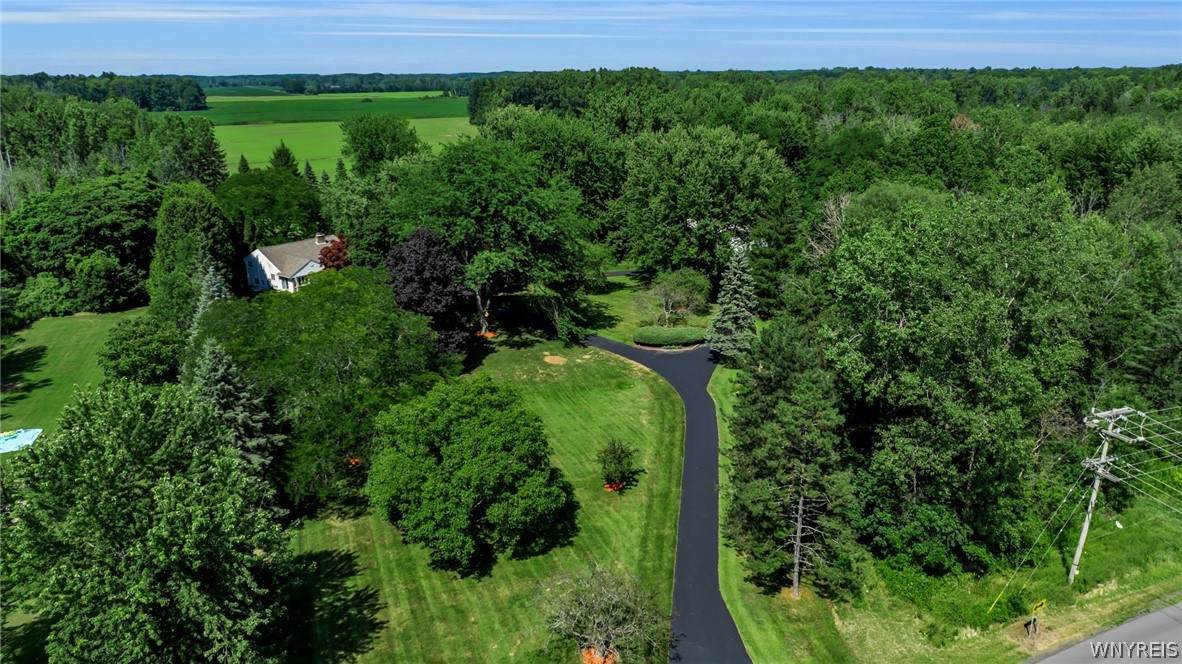
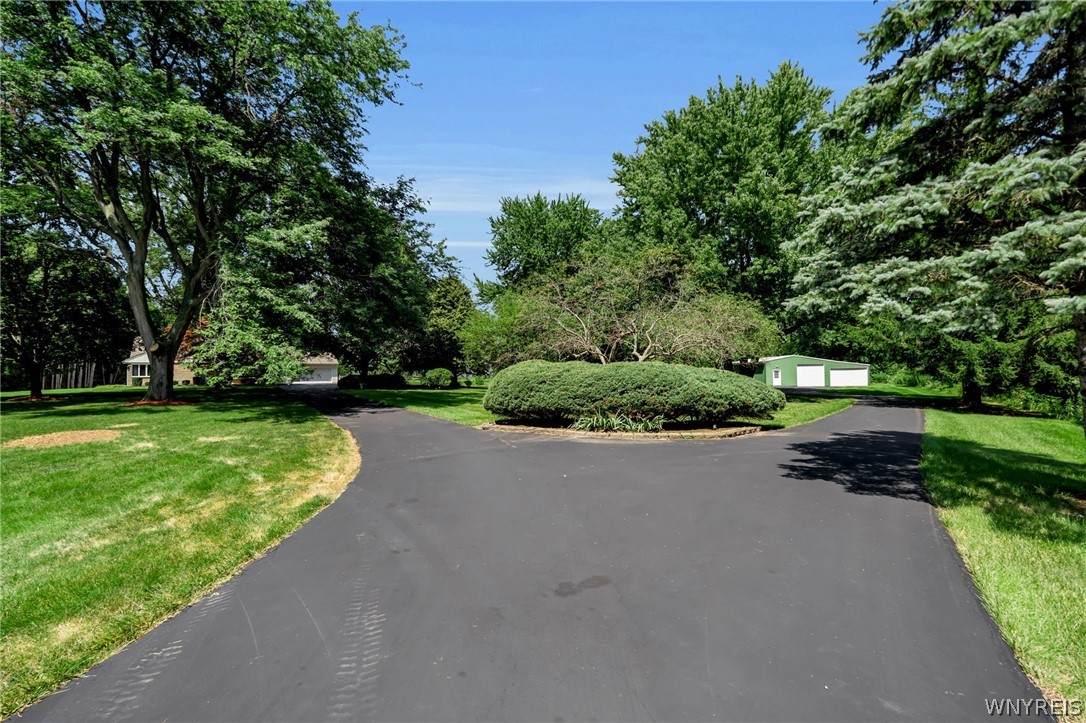
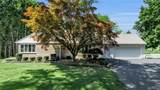
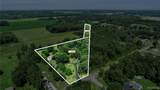
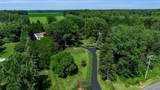
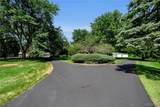
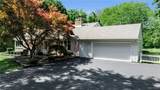
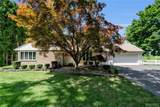
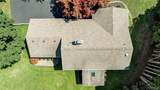
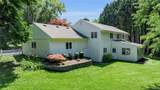
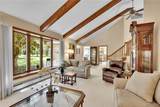
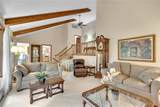
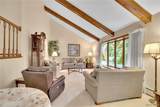
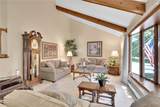
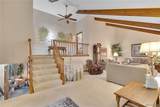
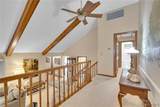
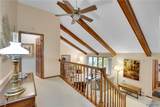
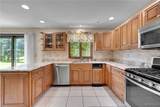
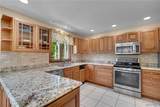
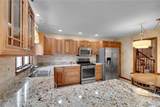
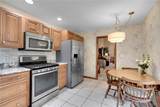
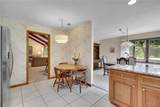
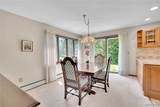
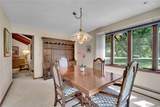
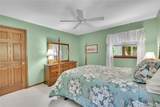
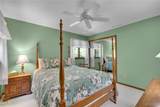
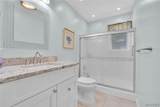
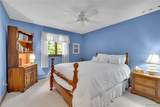
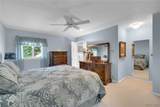
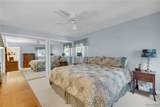
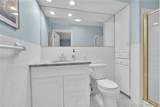
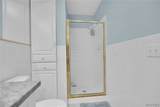
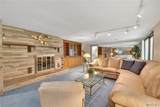
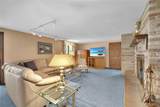
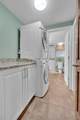
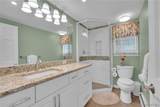
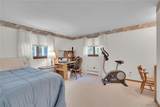
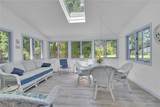
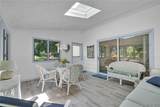
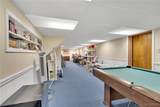
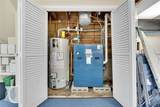
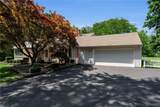
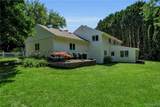
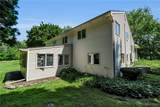
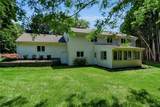
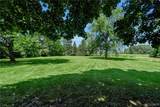
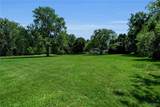
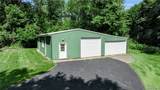
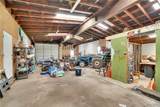
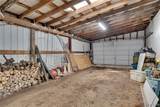
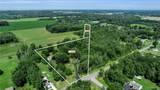
Escape to this extraordinary 9.33-acre beautifully landscaped country retreat, a true private sanctuary where nature and comfort blend seamlessly. This exceptional property features a spacious 2,430 SF split-level home along with a separate workshop large enough to comfortably accommodate four vehicles, offering abundant space for hobbies, storage, or a home-based business. Both structures sit nestled deep within the lush grounds and are gracefully connected by a large circular paved driveway that creates an immediate sense of privacy and seclusion, making you forget neighbors exist nearby. Step inside the inviting Split Level Home and be welcomed by a generous living room crowned with a striking cathedral beamed ceiling that draws the eye upward and fills the space with natural light and architectural character. This main level continues with an updated kitchen showcasing elegant granite countertops that flow effortlessly into a formal dining room ideal for gatherings and everyday meals. The upper level offers three comfortable bedrooms and two full bathrooms, including a private Primary suite complete with its own on-suite bathroom. Descend to the lower level and discover a warm family room featuring handsome built-in woodwork and a classic wood-burning fireplace perfect for cozy evenings. This level is completed with an additional bedroom, a practical laundry room, and a full bath. From here you can step outdoors into an enclosed sunroom patio brightened by a skylight, or continue downward into a partially finished basement that provides generous storage capacity. The home has been meticulously maintained with continuous upgrades over the years, ensuring modern comfort and reliability. Heating is provided by an efficient hot-water radiant system, complemented by central air conditioning throughout for year-round comfort. Adding to the unique appeal, the property includes a strip of retired railroad land that further buffers and protects the eastern boundary, enhancing the sense of peaceful isolation. This is a rare opportunity to own such a beautiful, well-cared-for and deeply secluded country property—an idyllic retreat ready to become your private haven.
-
4BEDS
-
9.33ACRES
-
3BATHS
-
01/2 BATHS
-
2,434SQFT
-
$287$/SQFT
Description
Escape to this extraordinary 9.33-acre beautifully landscaped country retreat, a true private sanctuary where nature and comfort blend seamlessly. This exceptional property features a spacious 2,430 SF split-level home along with a separate workshop large enough to comfortably accommodate four vehicles, offering abundant space for hobbies, storage, or a home-based business. Both structures sit nestled deep within the lush grounds and are gracefully connected by a large circular paved driveway that creates an immediate sense of privacy and seclusion, making you forget neighbors exist nearby. Step inside the inviting Split Level Home and be welcomed by a generous living room crowned with a striking cathedral beamed ceiling that draws the eye upward and fills the space with natural light and architectural character. This main level continues with an updated kitchen showcasing elegant granite countertops that flow effortlessly into a formal dining room ideal for gatherings and everyday meals. The upper level offers three comfortable bedrooms and two full bathrooms, including a private Primary suite complete with its own on-suite bathroom. Descend to the lower level and discover a warm family room featuring handsome built-in woodwork and a classic wood-burning fireplace perfect for cozy evenings. This level is completed with an additional bedroom, a practical laundry room, and a full bath. From here you can step outdoors into an enclosed sunroom patio brightened by a skylight, or continue downward into a partially finished basement that provides generous storage capacity. The home has been meticulously maintained with continuous upgrades over the years, ensuring modern comfort and reliability. Heating is provided by an efficient hot-water radiant system, complemented by central air conditioning throughout for year-round comfort. Adding to the unique appeal, the property includes a strip of retired railroad land that further buffers and protects the eastern boundary, enhancing the sense of peaceful isolation. This is a rare opportunity to own such a beautiful, well-cared-for and deeply secluded country property—an idyllic retreat ready to become your private haven.
The data relating to real estate on this web site comes in part from the Internet Data Exchange (IDX) Program of NYSAMLS’s. Real estate listings held by firms other than 716 Realty Group WNY are marked with the IDX logo and detailed information about them includes the Listing Broker’s Firm Name. Data last updated: 2026-10-17T13:14:42.283.
 Listing information © 2026 CNYIS, GENRIS, WNYREIS. Listing provided by Terri Kern of Exit Turning Key Realty : 716-622-2251.