


Skip To Content

2650 Christy Lane

Kiantone, NY 14701
  • $369,000
  • STATUS: Active
  • ON SITE: 133 Days
  • MLS #: R1685136
UPDATED: 43 min ago
$369,000
  • 4
    BEDS
  • 6
    ACRES
  • 2
    BATHS
  • 0
    1/2 BATHS
  • 2,676
    SQFT
  • $138
    $/SQFT
Neighborhood:
Type:
Single-Family Home
Built:
1981
County:

School Information

Elementary School:
Middle School:
School District:

Description

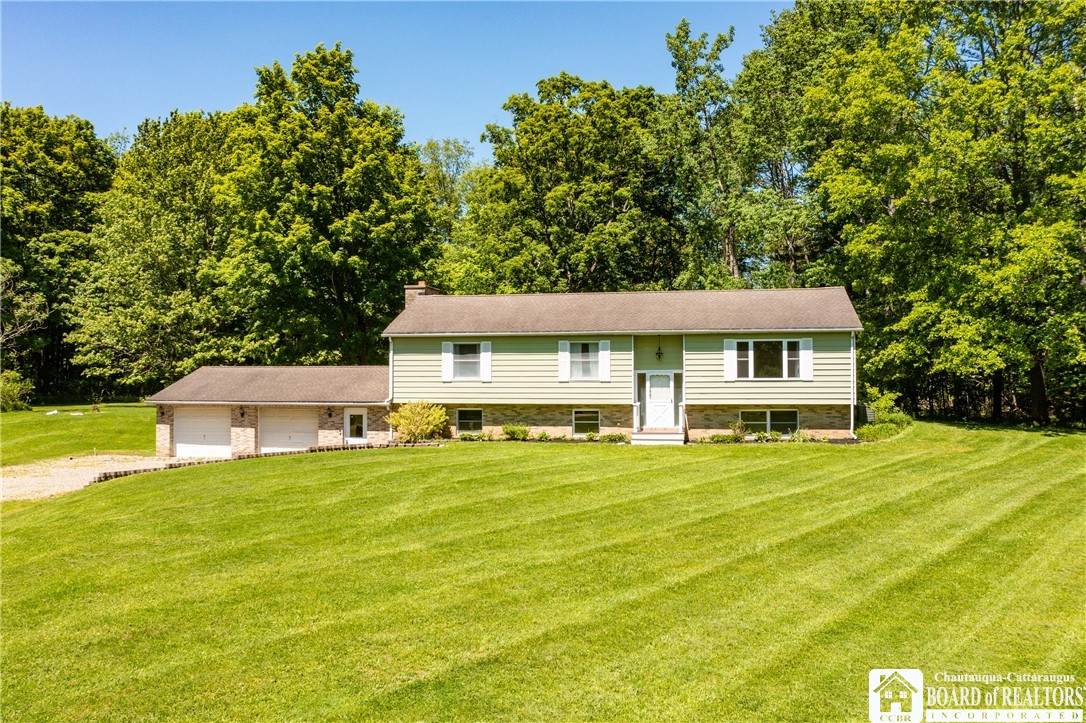
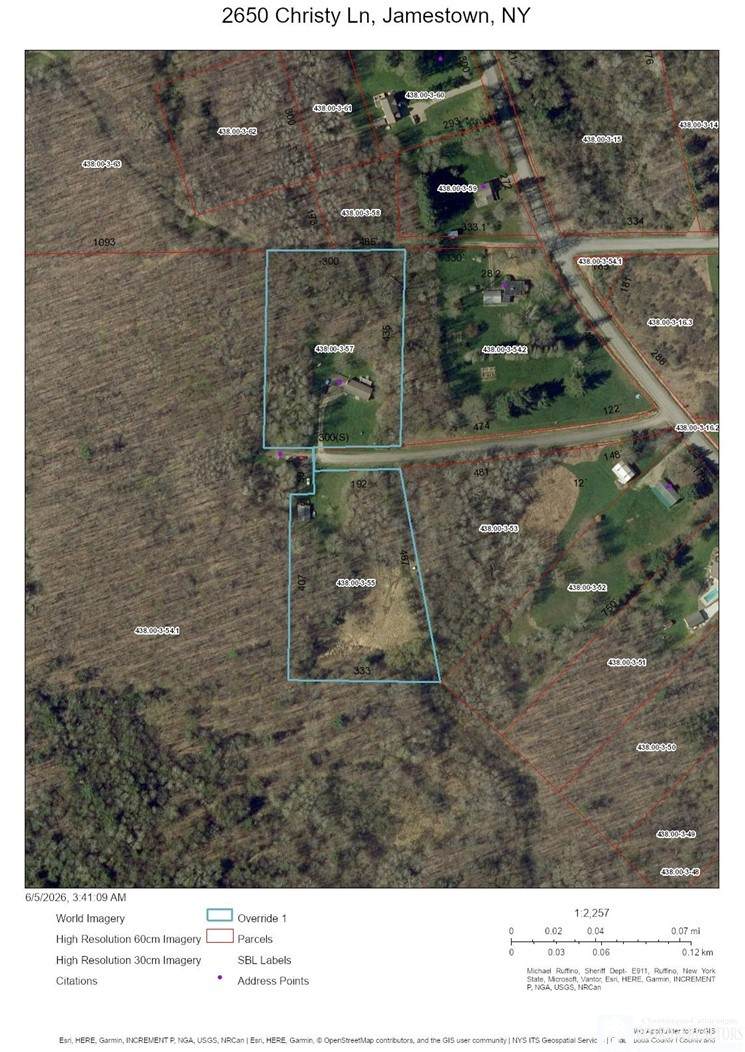
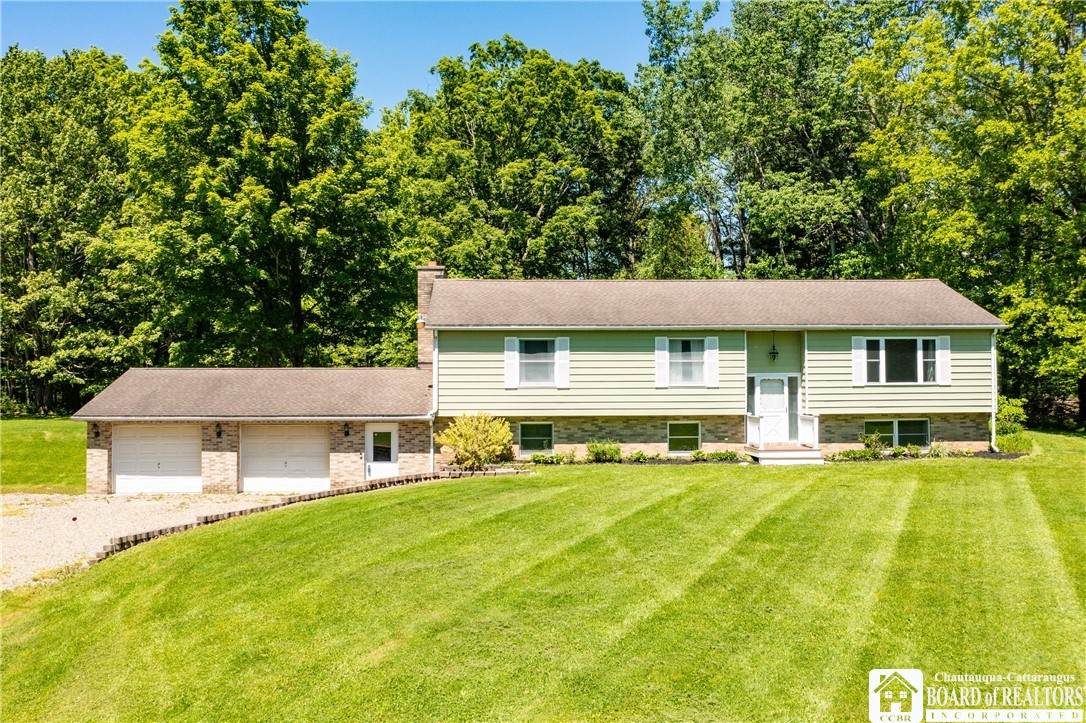
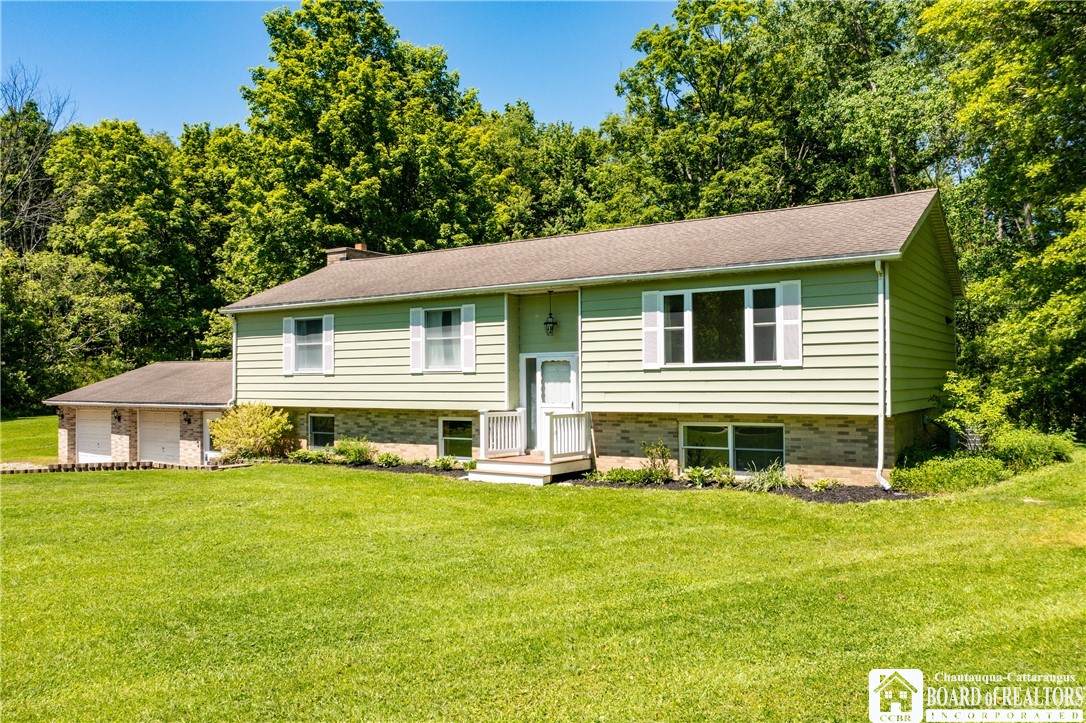
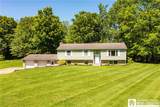
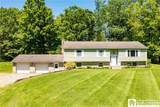
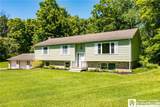
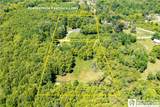
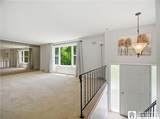
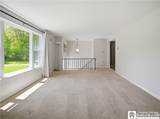
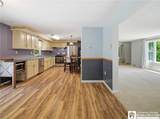
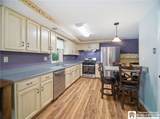
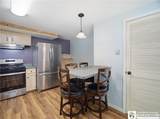
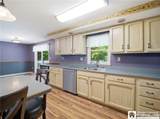
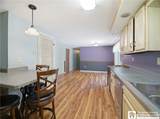
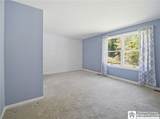
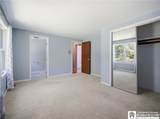
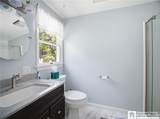
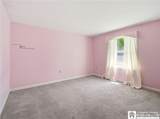
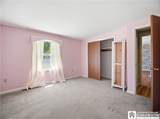
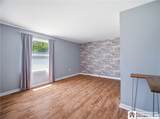
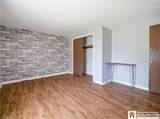
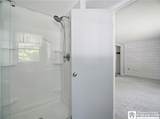
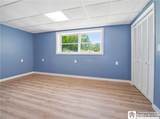
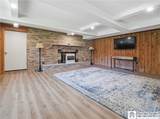
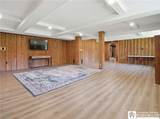
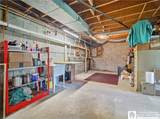
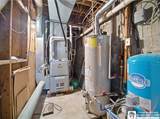
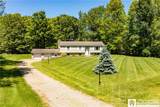
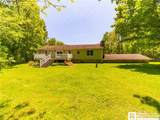
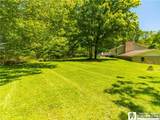
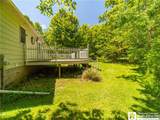
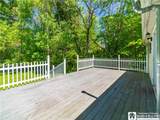
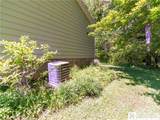
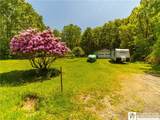
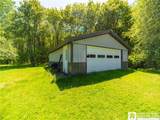
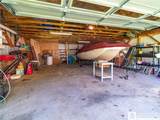
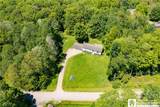
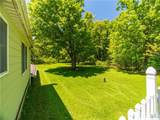
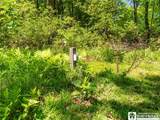
Pristine four-bedroom raised ranch in the countryside with Free Gas. Set on two wooded lots totaling 6 acres, this home offers a private, peaceful environment that is hard to find. Inside, the home has four roomy bedrooms, three on the main floor and one in the partially finished lower level. The primary bedroom has an en-suite bath, a large closet, and a gorgeous view of the back yard. The kitchen is spacious with ample workspace, stainless steel appliances, and a breakfast bar. The main floor also has a dining room with a sliding glass door onto the deck, and a living room with lots of warm, natural light. There are two full bathrooms on the main floor. The basement has a fourth bedroom and a huge recreation room that could serve as a second, less formal living room, a game room, or a home gym. The unfinished part of the basement houses the laundry hookups and a washtub sink. The home is also equipped with central A/C. Outside, the home has a deck with steps into the backyard. It's easy to imagine the summertime gatherings that could be hosted here. The house has an attached two-car garage, but there is also a second detached two-car garage with its own electrical and water service. It is spacious enough to provide storage and workshop space for larger projects, while still holding two cars. The home has free gas, and the current owner reports that it's been enough to heat a pool in previous years. There is an outlet and a gas line in the backyard, so if you want to put in a pool, the gas and power are already there.

Monthly Payment Calculator

©2026 CNYIS, GENRIS, WNYREIS. All rights reserved. IDX information is provided exclusively for consumers' personal, non-commercial use and may not be used for any purpose other than to identify prospective properties consumers may be interested in purchasing. All information deemed reliable but not guaranteed and should be independently verified. All properties are subject to prior sale, change or withdrawal. Neither the listing broker(s) nor 716 Realty Group WNY shall be responsible for any typographical errors, misinformation, misprints, and shall be held totally harmless.

The data relating to real estate on this web site comes in part from the Internet Data Exchange (IDX) Program of NYSAMLS’s. Real estate listings held by firms other than 716 Realty Group WNY are marked with the IDX logo and detailed information about them includes the Listing Broker’s Firm Name. Data last updated: 2026-10-17T14:14:26.273.
www.716realtygroup.com/homes/177301266
Print Image

2650 Christy Lane Kiantone, NY 14701

  • Price: $369,000
  • Status: Active
  • On Site: 133 Days
  • Updated: 43 min ago
  • MLS #: R1685136
4
Beds
2
Baths
0
½ Baths
6
Acres
2,676
SQFT
$138
$/SQFT
1981
Built
Neighborhood:
Kiantone-065000
County:
Chautauqua
Area:
Kiantone-065000
Elementary School:
Robert H Jackson Elementary
Middle School:
Other - See Remarks
High School:
Frewsburg Junior-Senior High
School District:
Frewsburg
Property Description
Pristine four-bedroom raised ranch in the countryside with Free Gas. Set on two wooded lots totaling 6 acres, this home offers a private, peaceful environment that is hard to find. Inside, the home has four roomy bedrooms, three on the main floor and one in the partially finished lower level. The primary bedroom has an en-suite bath, a large closet, and a gorgeous view of the back yard. The kitchen is spacious with ample workspace, stainless steel appliances, and a breakfast bar. The main floor also has a dining room with a sliding glass door onto the deck, and a living room with lots of warm, natural light. There are two full bathrooms on the main floor. The basement has a fourth bedroom and a huge recreation room that could serve as a second, less formal living room, a game room, or a home gym. The unfinished part of the basement houses the laundry hookups and a washtub sink. The home is also equipped with central A/C. Outside, the home has a deck with steps into the backyard. It's easy to imagine the summertime gatherings that could be hosted here. The house has an attached two-car garage, but there is also a second detached two-car garage with its own electrical and water service. It is spacious enough to provide storage and workshop space for larger projects, while still holding two cars. The home has free gas, and the current owner reports that it's been enough to heat a pool in previous years. There is an outlet and a gas line in the backyard, so if you want to put in a pool, the gas and power are already there.
Exterior Features

Architectural Style Raised Ranch Attached Garage YN Yes Construction Materials Frame Vinyl Siding Copper Plumbing Exterior Features Deck Gravel Driveway Garage YN Yes Lot Features Rectangular Rectangular Lot Rural Lot Secluded Other Structures Barn(s) Outbuilding Parking Features Attached Detached Garage Storage Garage Door Opener Patio And Porch Features Deck Roof Asphalt Shingle Waterfront YN No

Interior Features

Appliances Dishwasher Gas Oven Gas Range Gas Water Heater Refrigerator Basement Full Basement YN Yes Cooling Central Air Cooling YN Yes Fireplace YN Yes Fireplaces Total 1 Flooring Carpet Laminate Tile Varies Foundation Details Block Heating Gas Forced Air Heating YN Yes Interior Features Breakfast Bar Separate / Formal Living Room Country Kitchen Storage Bedroom on Main Level Main Level Primary Primary Suite Laundry Features In Basement Levels One Living Area 2676 Main Level Bedrooms 3

Property Features

Electric Circuit Breakers Listing Terms Cash Conventional FHA USDA Loan VA Loan Possession Close Of Escrow Property Condition Resale Property Sub Type Single Family Residence Sewer Septic Tank Special Listing Conditions Standard Tax Annual Amount 5620 Utilities Electricity Connected Water Source Well Year Built Details Existing

Greater Rochester Association of Realtors logo Listing information © 2026 CNYIS, GENRIS, WNYREIS. Listing provided by Daniel Terhune of Century 21 Turner Brokers : danterhune@c21turnerbrokers.com.
©2026 CNYIS, GENRIS, WNYREIS. All rights reserved. IDX information is provided exclusively for consumers' personal, non-commercial use and may not be used for any purpose other than to identify prospective properties consumers may be interested in purchasing. All information deemed reliable but not guaranteed and should be independently verified. All properties are subject to prior sale, change or withdrawal. Neither the listing broker(s) nor 716 Realty Group WNY shall be responsible for any typographical errors, misinformation, misprints, and shall be held totally harmless.

The data relating to real estate on this web site comes in part from the Internet Data Exchange (IDX) Program of NYSAMLS’s. Real estate listings held by firms other than 716 Realty Group WNY are marked with the IDX logo and detailed information about them includes the Listing Broker’s Firm Name. Data last updated: 2026-10-17T14:14:26.273.
 
https://bt-photos.global.ssl.fastly.net/rochester/orig_boomver_1_R1685136-2.jpg https://bt-photos.global.ssl.fastly.net/rochester/orig_boomver_1_R1685136-2.jpg https://bt-photos.global.ssl.fastly.net/rochester/orig_boomver_1_R1685136-2.jpg
Logo
716 Realty Group WNY
1382 Hertel Avenue
Buffalo NY, 14216