
Description
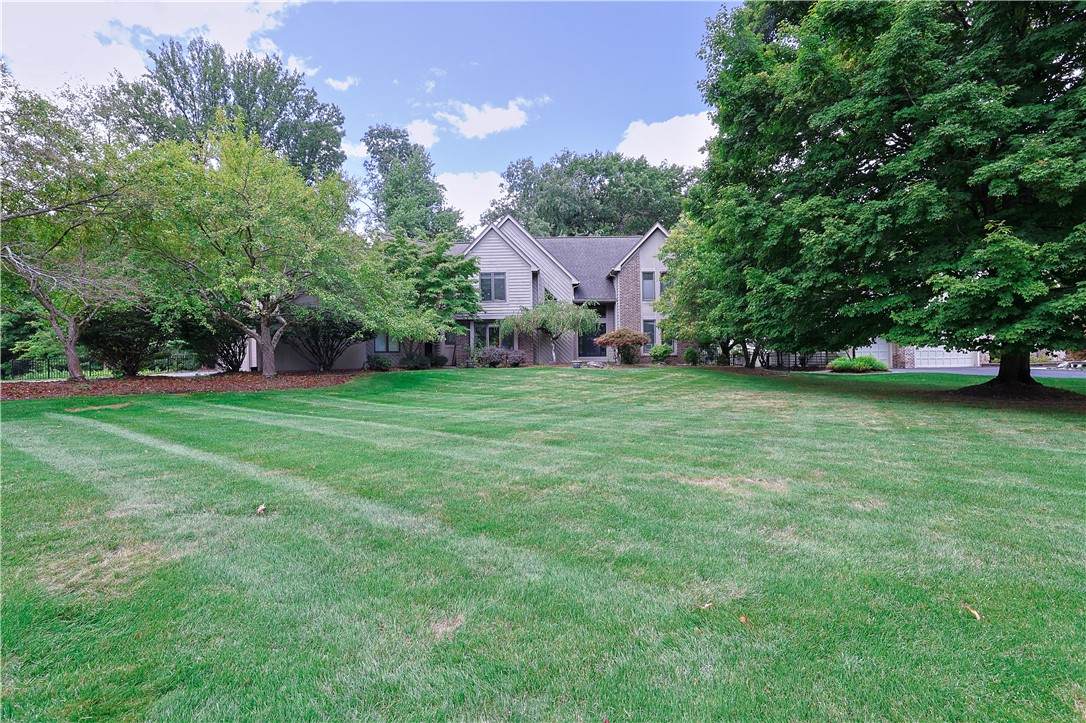
Nestled on a peaceful cul-de-sac, this wonderfully maintained 4-bedroom, 3.5-bathroom home offers the perfect blend of space, comfort, and privacy. Backing up to a tranquil wooded area, the property provides a serene escape while still being conveniently close to top-rated schools, shopping, dining, and major commuter routes. The fully finished basement is one of the home's most impressive features, offering approximately 500 square feet of additional living space. Whether you're envisioning a home theater, personal gym, playroom, or recreation area (or all 4 - it's that big!), this space provides the flexibility to fit your lifestyle. With a full bathroom, an egress window and a sizeable cedar closet, it also offers the perfect setup for a private guest suite, in-law space, or teen retreat. This lower level truly expands the functionality and comfort of the home. Stepping back upstairs, the bright, welcoming entryway opens to a charming music roomideal as a reading nook or sitting areaand a roomy home office featuring a full wall of built-in shelving, perfect for storage or display. The main floor flows effortlessly into a spacious family room with abundant natural light and soaring two-story cathedral ceilings, creating a warm, open atmosphere ideal for relaxing or entertaining. The heart of the home is the well-appointed kitchen, featuring abundant cabinetry and counter space, ready for your culinary adventures. You can also retreat upstairs to the expansive master suite, complete with a walk-in closet and a luxurious en-suite bathroom boasting dual vanities, a soaking tub, and a separate shower. Three additional generously sized bedrooms provide plenty of space and share a full bathroom, ensuring comfort and convenience for the whole family. Enjoy peaceful mornings and relaxing evenings on the screened-in porch, overlooking a private, tree-lined backyarda perfect space for kids, pets, or simply unwinding in nature. Additional features include a three-car garage, main-floor laundry and ample closet space throughout. This home truly offers the best of both comfort and conveniencedon't miss your opportunity to make it yours!
-
4BEDS
-
0.82ACRES
-
3BATHS
-
11/2 BATHS
-
3,940SQFT
-
$0$/SQFT
School Information
Description
Nestled on a peaceful cul-de-sac, this wonderfully maintained 4-bedroom, 3.5-bathroom home offers the perfect blend of space, comfort, and privacy. Backing up to a tranquil wooded area, the property provides a serene escape while still being conveniently close to top-rated schools, shopping, dining, and major commuter routes. The fully finished basement is one of the home's most impressive features, offering approximately 500 square feet of additional living space. Whether you're envisioning a home theater, personal gym, playroom, or recreation area (or all 4 - it's that big!), this space provides the flexibility to fit your lifestyle. With a full bathroom, an egress window and a sizeable cedar closet, it also offers the perfect setup for a private guest suite, in-law space, or teen retreat. This lower level truly expands the functionality and comfort of the home. Stepping back upstairs, the bright, welcoming entryway opens to a charming music roomideal as a reading nook or sitting areaand a roomy home office featuring a full wall of built-in shelving, perfect for storage or display. The main floor flows effortlessly into a spacious family room with abundant natural light and soaring two-story cathedral ceilings, creating a warm, open atmosphere ideal for relaxing or entertaining. The heart of the home is the well-appointed kitchen, featuring abundant cabinetry and counter space, ready for your culinary adventures. You can also retreat upstairs to the expansive master suite, complete with a walk-in closet and a luxurious en-suite bathroom boasting dual vanities, a soaking tub, and a separate shower. Three additional generously sized bedrooms provide plenty of space and share a full bathroom, ensuring comfort and convenience for the whole family. Enjoy peaceful mornings and relaxing evenings on the screened-in porch, overlooking a private, tree-lined backyarda perfect space for kids, pets, or simply unwinding in nature. Additional features include a three-car garage, main-floor laundry and ample closet space throughout. This home truly offers the best of both comfort and conveniencedon't miss your opportunity to make it yours!
The data relating to real estate on this web site comes in part from the Internet Data Exchange (IDX) Program of NYSAMLS’s. Real estate listings held by firms other than 716 Realty Group WNY are marked with the IDX logo and detailed information about them includes the Listing Broker’s Firm Name. Data last updated: 2026-10-16T09:14:28.673.
 Listing information © 2026 CNYIS, GENRIS, WNYREIS. Listing provided by Tara Hastings of Griffith Realty Group : .