
Description
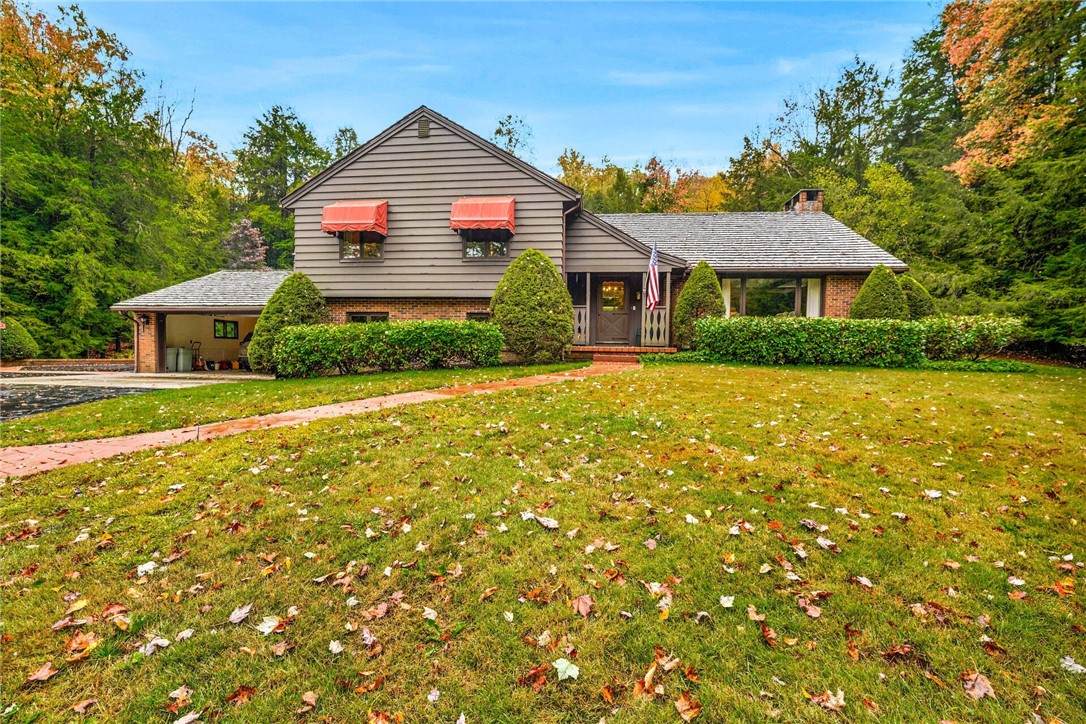
Experience the charm of this exquisite multi-level home nestled on approximately (10+-) acres that will convey with another parcel of approximately (40+-) picturesque acres. This property boasts an array of impressive features, including an attached garage, a detached two-car garage, a spacious outbuilding, and an inviting in-ground heated swimming pool complete with a charming pool house. You’ll also enjoy the serene beauty of a tranquil pond, along with numerous other amenities that enhance this stunning retreat. Upon entering, the lowest level reveals a practical laundry area, a dedicated workshop, and a versatile bonus office room. Ascend to the garage entry level, where you’ll find a welcoming mudroom that seamlessly leads into a delightful family room. This space features a wet bar and a fireplace, creating the ideal atmosphere for relaxation and entertaining. A conveniently located half bath is also accessible from this level. The next level will captivate you with a remarkable open-concept layout featuring a gorgeous modern kitchen, outfitted with elegant granite countertops and a spacious center island. This culinary haven flows effortlessly into the dining area, also with another fireplace. The formal living room, a spacious area that is adorned with large picture windows, allows for an abundance of natural light. Step through the sliding glass doors into the heated all-season room, a delightful space that provides year-round enjoyment and easy access to the expansive backyard, patio, and pool area. The top level is a private sanctuary, with a luxurious owner’s en-suite complete with a full bath and a generous walk-in closet. Additionally, there are two more well-appointed bedrooms and another full bath, providing ample space. This remarkable property offers a seamless flow throughout the home. You'll feel as though you've discovered your own private oasis, where tranquility and beauty converge. Make an appointment to see today!
-
3BEDS
-
50ACRES
-
2BATHS
-
11/2 BATHS
-
2,320SQFT
-
$0$/SQFT
School Information
Description
Experience the charm of this exquisite multi-level home nestled on approximately (10+-) acres that will convey with another parcel of approximately (40+-) picturesque acres. This property boasts an array of impressive features, including an attached garage, a detached two-car garage, a spacious outbuilding, and an inviting in-ground heated swimming pool complete with a charming pool house. You’ll also enjoy the serene beauty of a tranquil pond, along with numerous other amenities that enhance this stunning retreat. Upon entering, the lowest level reveals a practical laundry area, a dedicated workshop, and a versatile bonus office room. Ascend to the garage entry level, where you’ll find a welcoming mudroom that seamlessly leads into a delightful family room. This space features a wet bar and a fireplace, creating the ideal atmosphere for relaxation and entertaining. A conveniently located half bath is also accessible from this level. The next level will captivate you with a remarkable open-concept layout featuring a gorgeous modern kitchen, outfitted with elegant granite countertops and a spacious center island. This culinary haven flows effortlessly into the dining area, also with another fireplace. The formal living room, a spacious area that is adorned with large picture windows, allows for an abundance of natural light. Step through the sliding glass doors into the heated all-season room, a delightful space that provides year-round enjoyment and easy access to the expansive backyard, patio, and pool area. The top level is a private sanctuary, with a luxurious owner’s en-suite complete with a full bath and a generous walk-in closet. Additionally, there are two more well-appointed bedrooms and another full bath, providing ample space. This remarkable property offers a seamless flow throughout the home. You'll feel as though you've discovered your own private oasis, where tranquility and beauty converge. Make an appointment to see today!
The data relating to real estate on this web site comes in part from the Internet Data Exchange (IDX) Program of NYSAMLS’s. Real estate listings held by firms other than 716 Realty Group WNY are marked with the IDX logo and detailed information about them includes the Listing Broker’s Firm Name. Data last updated: 2026-10-11T14:14:18.667.
 Listing information © 2026 CNYIS, GENRIS, WNYREIS. Listing provided by Michelle Zimmerman of Zimmerman Realty LLC : 814-331-9564.