




































Description
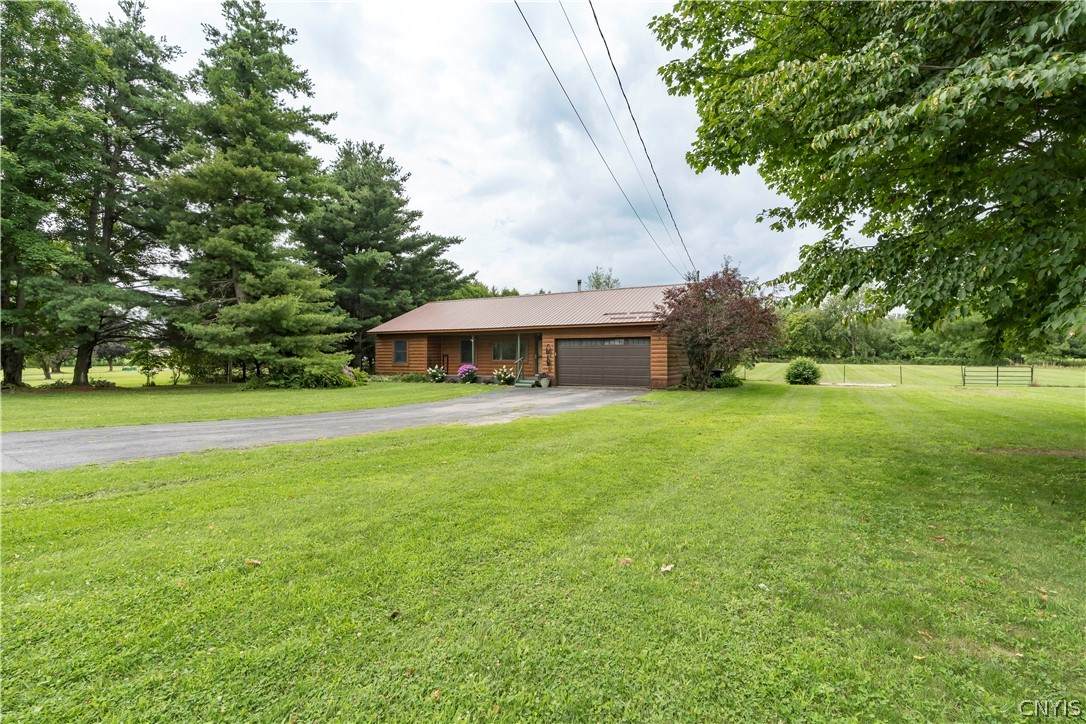
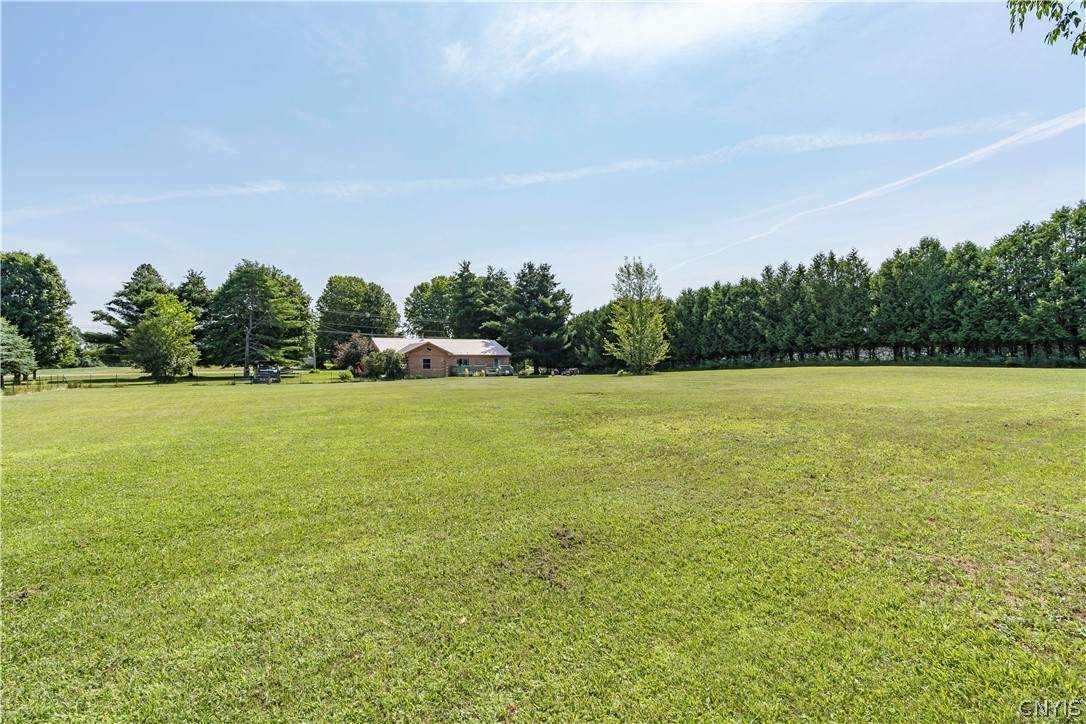
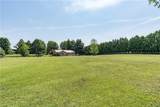
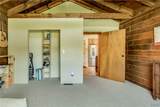
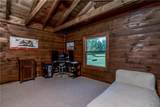
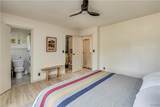
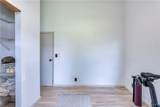
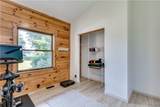
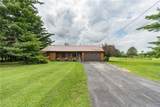
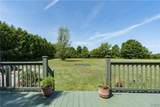
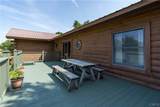
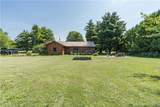
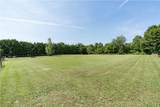
Welcome to 23519 County Route 47! Nestled on approximately 1.62 acres in the Carthage School District, this charming 4-bedroom, 2-full-bath ranch-style home offers rustic country character, comfortable single-level living, and over $46,000 in improvements completed since 2023! Step inside to discover an inviting open-concept layout featuring natural wood accents, luxury vinyl plank flooring, and abundant natural light. The living room showcases a wood-burning stove, creating a welcoming atmosphere. The adjoining kitchen offers granite countertops, stainless steel appliances, generous cabinetry, and a breakfast bar. Sliding glass doors from the dining area lead to the rear deck, perfect for relaxing or entertaining while overlooking the fenced backyard. The sellers have invested in major mechanical systems and interior improvements! 2023 upgrades include a new furnace and central air conditioning, water filtration system, wood stove, whole-property fencing, ADT security system, smart thermostat, and fire alarm. 2024 improvements include a tankless water heater, water softener, luxury vinyl plank flooring, and bathroom vanity. 2025 updates include a new refrigerator and porcelain flooring in the main bathroom. 2026 improvements include a new well pump, carpeting in the fourth bedroom, and painted front and rear porches. Additional improvements completed between 2023 and 2026 include interior painting throughout and updated lighting and electrical work. The functional floor plan offers a first-floor primary bedroom and laundry area. An attached two-car garage, workshop space, and metal roof add practicality. Outdoors, enjoy a fully fenced yard, ideal for pets to play, with space for gardening, entertaining, or enjoying the peaceful country surroundings. With its rustic charm, extensive updates, and desirable acreage, this property offers an exceptional opportunity for buyers seeking country living with modern comfort. Conveniently located near Carthage, Watertown, and Fort Drum, this inviting home is ready for its next chapter. Schedule your private showing today!
-
4BEDS
-
1.62ACRES
-
2BATHS
-
01/2 BATHS
-
1,448SQFT
-
$217$/SQFT
Description
Welcome to 23519 County Route 47! Nestled on approximately 1.62 acres in the Carthage School District, this charming 4-bedroom, 2-full-bath ranch-style home offers rustic country character, comfortable single-level living, and over $46,000 in improvements completed since 2023! Step inside to discover an inviting open-concept layout featuring natural wood accents, luxury vinyl plank flooring, and abundant natural light. The living room showcases a wood-burning stove, creating a welcoming atmosphere. The adjoining kitchen offers granite countertops, stainless steel appliances, generous cabinetry, and a breakfast bar. Sliding glass doors from the dining area lead to the rear deck, perfect for relaxing or entertaining while overlooking the fenced backyard. The sellers have invested in major mechanical systems and interior improvements! 2023 upgrades include a new furnace and central air conditioning, water filtration system, wood stove, whole-property fencing, ADT security system, smart thermostat, and fire alarm. 2024 improvements include a tankless water heater, water softener, luxury vinyl plank flooring, and bathroom vanity. 2025 updates include a new refrigerator and porcelain flooring in the main bathroom. 2026 improvements include a new well pump, carpeting in the fourth bedroom, and painted front and rear porches. Additional improvements completed between 2023 and 2026 include interior painting throughout and updated lighting and electrical work. The functional floor plan offers a first-floor primary bedroom and laundry area. An attached two-car garage, workshop space, and metal roof add practicality. Outdoors, enjoy a fully fenced yard, ideal for pets to play, with space for gardening, entertaining, or enjoying the peaceful country surroundings. With its rustic charm, extensive updates, and desirable acreage, this property offers an exceptional opportunity for buyers seeking country living with modern comfort. Conveniently located near Carthage, Watertown, and Fort Drum, this inviting home is ready for its next chapter. Schedule your private showing today!
The data relating to real estate on this web site comes in part from the Internet Data Exchange (IDX) Program of NYSAMLS’s. Real estate listings held by firms other than 716 Realty Group WNY are marked with the IDX logo and detailed information about them includes the Listing Broker’s Firm Name. Data last updated: 2026-11-15T07:14:44.82.
 Listing information © 2026 CNYIS, GENRIS, WNYREIS. Listing provided by Ricky Gates of eXp Realty : 315-783-7163.