





Description
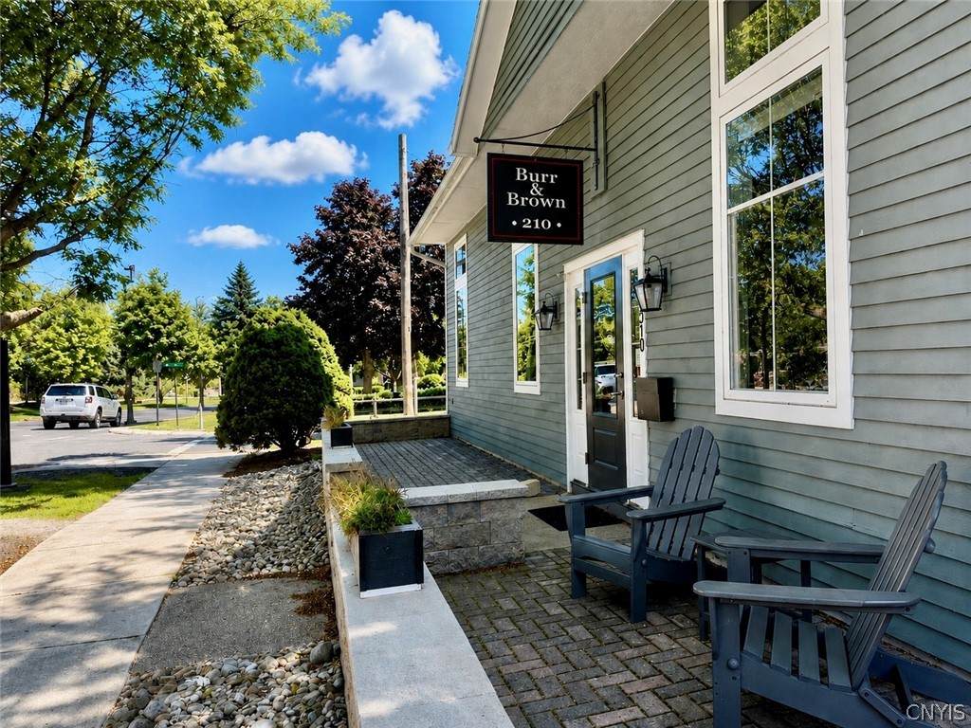
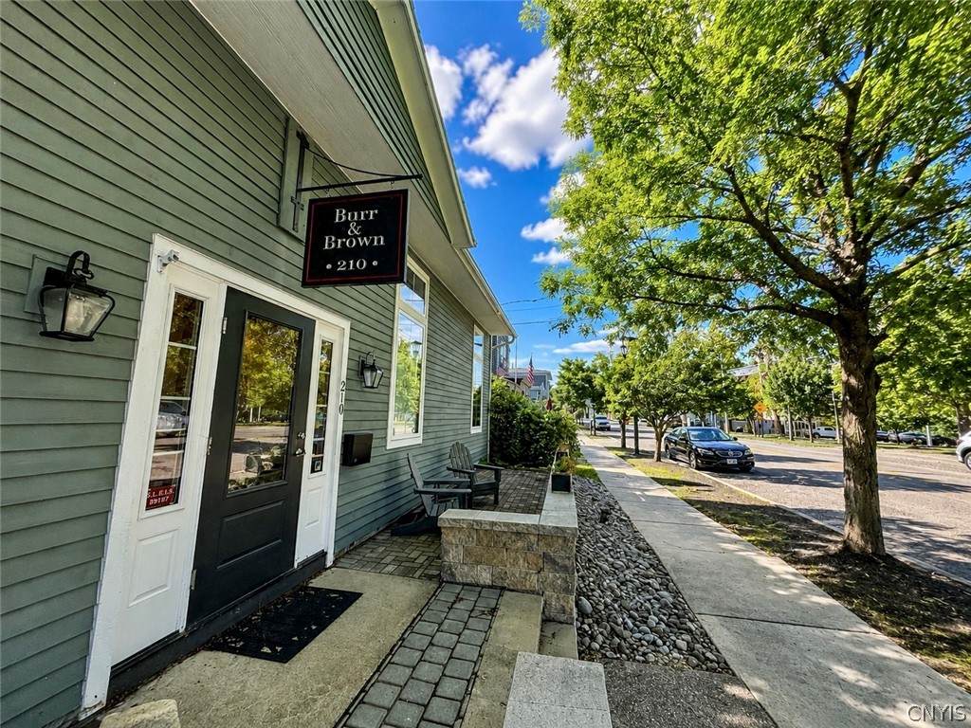
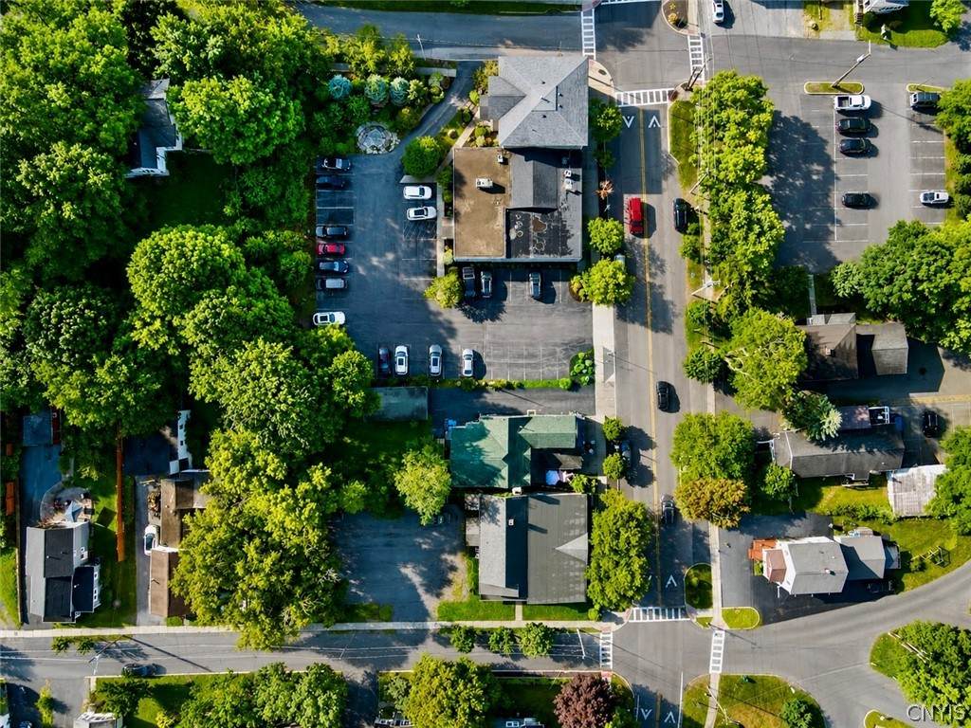
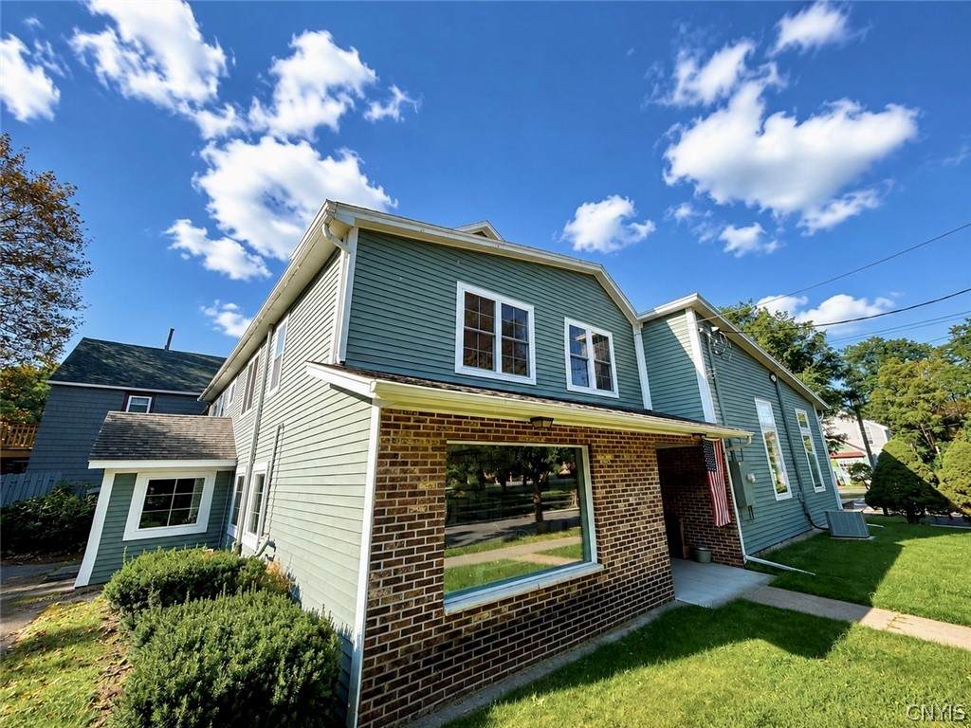
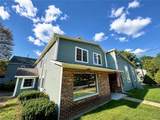
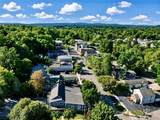
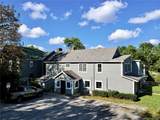
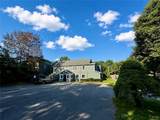
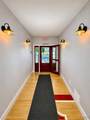
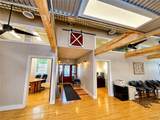
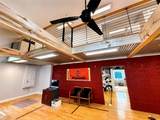
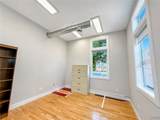
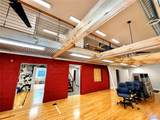
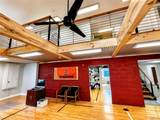
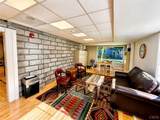
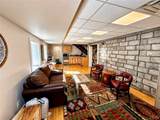
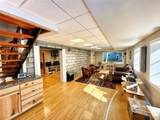
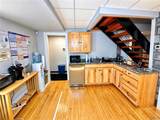
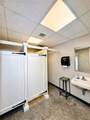
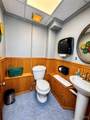
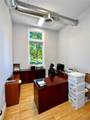
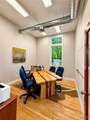
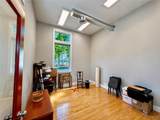
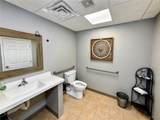
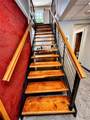
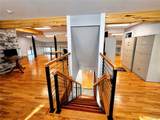
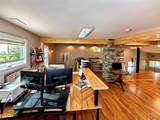
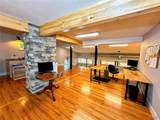
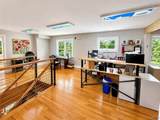
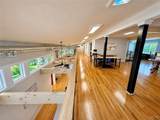
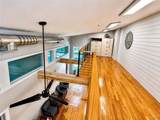
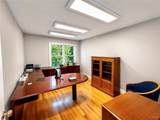
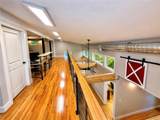
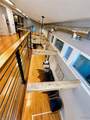
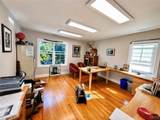
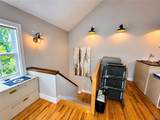
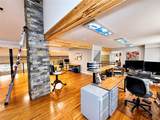
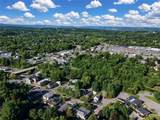
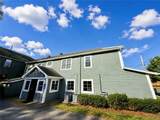
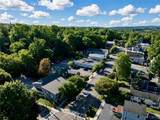
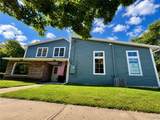
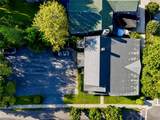
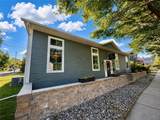
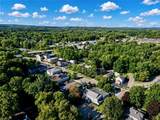
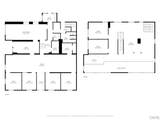
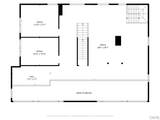
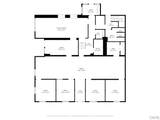
A truly distinctive commercial property that combines modern design, character, and functionality in an exceptional Fayetteville location. Formerly home to a law office, 210 Brooklea Drive has been extensively renovated and thoughtfully transformed into a striking, contemporary commercial space offering 4,374 square feet of finished space, including an expanded second-story loft. From the moment you enter, it is clear that this is not an ordinary office building. The interior blends modern industrial design with warm, natural materials, including substantial exposed timber beams, hardwood flooring, contemporary cable railings, dramatic open spaces, and custom architectural details throughout. The first-floor flooring is particularly unique, incorporating a reclaimed gymnasium floor that adds both character and history to the space. The open second-story loft creates an impressive sense of volume and flexibility, while numerous private offices, conference rooms, work areas, and gathering spaces provide the functionality needed for a wide range of businesses. Large windows, abundant natural light, modern lighting, exposed mechanical elements, and carefully selected finishes create an environment that feels both sophisticated and creative. The building is completely updated, vacant, and ready for immediate occupancy, allowing a new owner to move in and begin operating without the time, expense, and disruption of a major renovation. The flexible layout could accommodate a professional office, design or creative studio, architectural or engineering firm, wellness or professional practice, boutique headquarters, or a variety of other owner-user concepts, subject to applicable zoning and approvals. Another significant advantage is the property's private parking lot with 15 dedicated parking spaces, providing convenient on-site parking for employees, clients, and visitors. Offered at $849,000, this is a turnkey, design-forward property with character, flexibility, private parking, and an unmistakable sense of place. *Listed square footage is greater than the public record square footage.
-
0BEDS
-
0.26ACRES
-
0BATHS
-
01/2 BATHS
-
3,389SQFT
-
$251$/SQFT
School Information
Description
A truly distinctive commercial property that combines modern design, character, and functionality in an exceptional Fayetteville location. Formerly home to a law office, 210 Brooklea Drive has been extensively renovated and thoughtfully transformed into a striking, contemporary commercial space offering 4,374 square feet of finished space, including an expanded second-story loft. From the moment you enter, it is clear that this is not an ordinary office building. The interior blends modern industrial design with warm, natural materials, including substantial exposed timber beams, hardwood flooring, contemporary cable railings, dramatic open spaces, and custom architectural details throughout. The first-floor flooring is particularly unique, incorporating a reclaimed gymnasium floor that adds both character and history to the space. The open second-story loft creates an impressive sense of volume and flexibility, while numerous private offices, conference rooms, work areas, and gathering spaces provide the functionality needed for a wide range of businesses. Large windows, abundant natural light, modern lighting, exposed mechanical elements, and carefully selected finishes create an environment that feels both sophisticated and creative. The building is completely updated, vacant, and ready for immediate occupancy, allowing a new owner to move in and begin operating without the time, expense, and disruption of a major renovation. The flexible layout could accommodate a professional office, design or creative studio, architectural or engineering firm, wellness or professional practice, boutique headquarters, or a variety of other owner-user concepts, subject to applicable zoning and approvals. Another significant advantage is the property's private parking lot with 15 dedicated parking spaces, providing convenient on-site parking for employees, clients, and visitors. Offered at $849,000, this is a turnkey, design-forward property with character, flexibility, private parking, and an unmistakable sense of place. *Listed square footage is greater than the public record square footage.
The data relating to real estate on this web site comes in part from the Internet Data Exchange (IDX) Program of NYSAMLS’s. Real estate listings held by firms other than 716 Realty Group WNY are marked with the IDX logo and detailed information about them includes the Listing Broker’s Firm Name. Data last updated: 2026-10-17T13:14:42.283.
 Listing information © 2026 CNYIS, GENRIS, WNYREIS. Listing provided by Eric Burrell of Limestone Creek Properties LLC : SeanFHagan@aol.com.