














Description
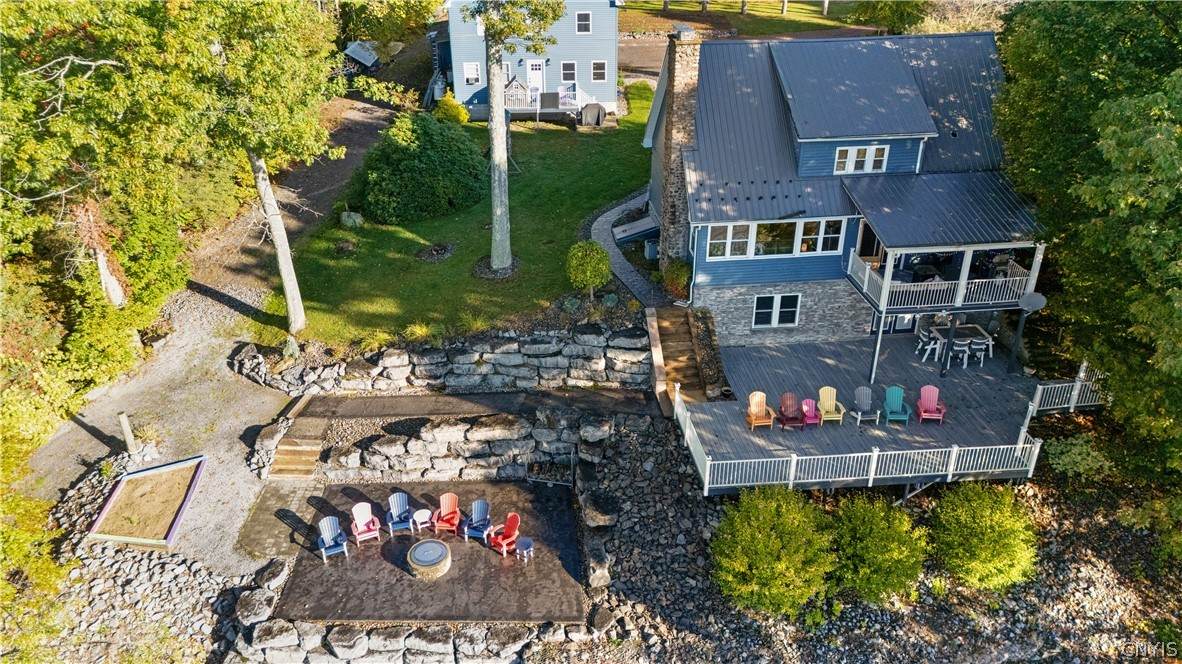
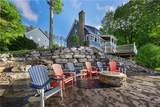
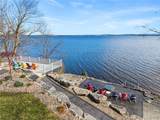
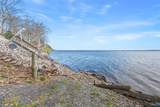
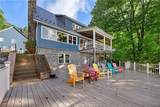
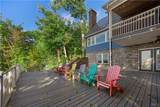
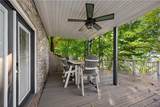
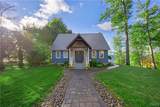
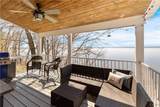
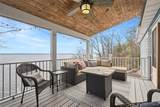
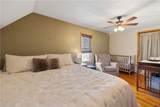
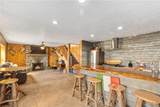
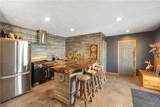
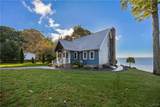
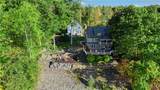
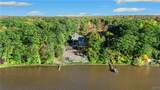
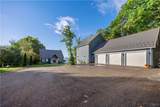
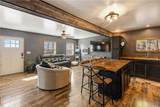
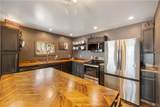
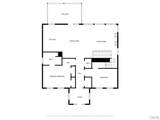
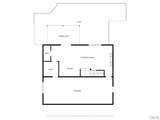
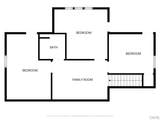
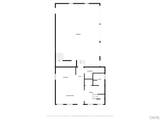
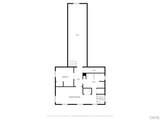
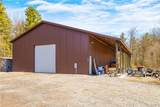
An Oneida Lake family compound with room for everyone! With 140 feet of private shoreline and some of the most beautiful views on Oneida Lake, this unique property offers far more than a traditional lake house. Set high above the water, it includes a beautifully renovated main residence, a fully finished two story guest house, oversized three car garage and plenty of space for entertaining, recreation and lake life. The main home offers over 3,300 square feet across three finished levels, including a walkout lower level, and has been renovated from the studs with quality finishes throughout. The main level features an open living area with fireplace, custom kitchen, home office and first floor primary suite. A covered deck off the kitchen and living room overlooks the lake, while the massive lower deck provides incredible views and plenty of room for entertaining. The walkout lower level features a custom wood bar, gathering space and access to the property and shoreline. The second residence is what truly sets this property apart. With over 1,500 square feet, its own kitchen, living space and lake views, it provides a completely separate space for guests or family members. It could also offer potential for short term rental income, making this property as versatile as it is impressive. The oversized three car garage features 9 foot overhead doors, a walk in cooler, attached shed and abundant storage. Beautiful grounds, stamped concrete walkway, lawn and 140 feet of private shoreline complete the setting. The elevated location offers spectacular panoramic lake views and a peaceful sense of privacy. This is a rare opportunity to own a multi residence property on Oneida Lake with space, privacy and flexibility that is difficult to find. Located just minutes from Sylvan Beach, restaurants, marinas and summer activities. An additional parcel with pole barn is also available separately.
-
4BEDS
-
1.24ACRES
-
2BATHS
-
21/2 BATHS
-
3,360SQFT
-
$268$/SQFT
Description
An Oneida Lake family compound with room for everyone! With 140 feet of private shoreline and some of the most beautiful views on Oneida Lake, this unique property offers far more than a traditional lake house. Set high above the water, it includes a beautifully renovated main residence, a fully finished two story guest house, oversized three car garage and plenty of space for entertaining, recreation and lake life. The main home offers over 3,300 square feet across three finished levels, including a walkout lower level, and has been renovated from the studs with quality finishes throughout. The main level features an open living area with fireplace, custom kitchen, home office and first floor primary suite. A covered deck off the kitchen and living room overlooks the lake, while the massive lower deck provides incredible views and plenty of room for entertaining. The walkout lower level features a custom wood bar, gathering space and access to the property and shoreline. The second residence is what truly sets this property apart. With over 1,500 square feet, its own kitchen, living space and lake views, it provides a completely separate space for guests or family members. It could also offer potential for short term rental income, making this property as versatile as it is impressive. The oversized three car garage features 9 foot overhead doors, a walk in cooler, attached shed and abundant storage. Beautiful grounds, stamped concrete walkway, lawn and 140 feet of private shoreline complete the setting. The elevated location offers spectacular panoramic lake views and a peaceful sense of privacy. This is a rare opportunity to own a multi residence property on Oneida Lake with space, privacy and flexibility that is difficult to find. Located just minutes from Sylvan Beach, restaurants, marinas and summer activities. An additional parcel with pole barn is also available separately.
The data relating to real estate on this web site comes in part from the Internet Data Exchange (IDX) Program of NYSAMLS’s. Real estate listings held by firms other than 716 Realty Group WNY are marked with the IDX logo and detailed information about them includes the Listing Broker’s Firm Name. Data last updated: 2026-11-14T08:14:13.31.
 Listing information © 2026 CNYIS, GENRIS, WNYREIS. Listing provided by Erica Laquidara of Hunt Real Estate ERA : .