




Description
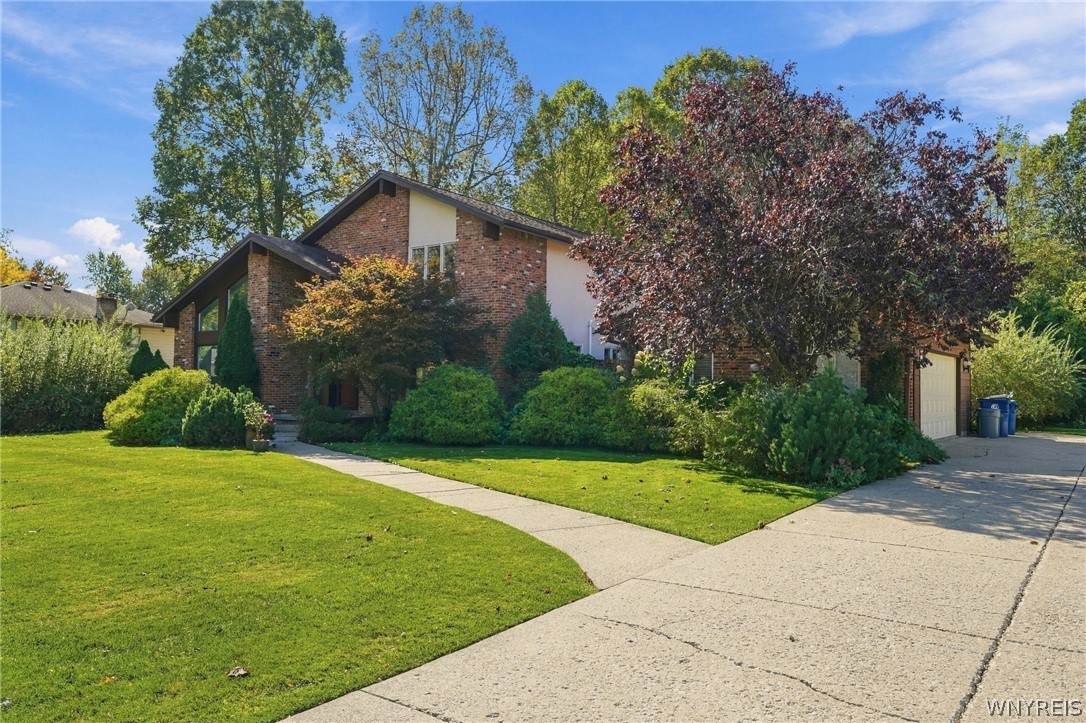
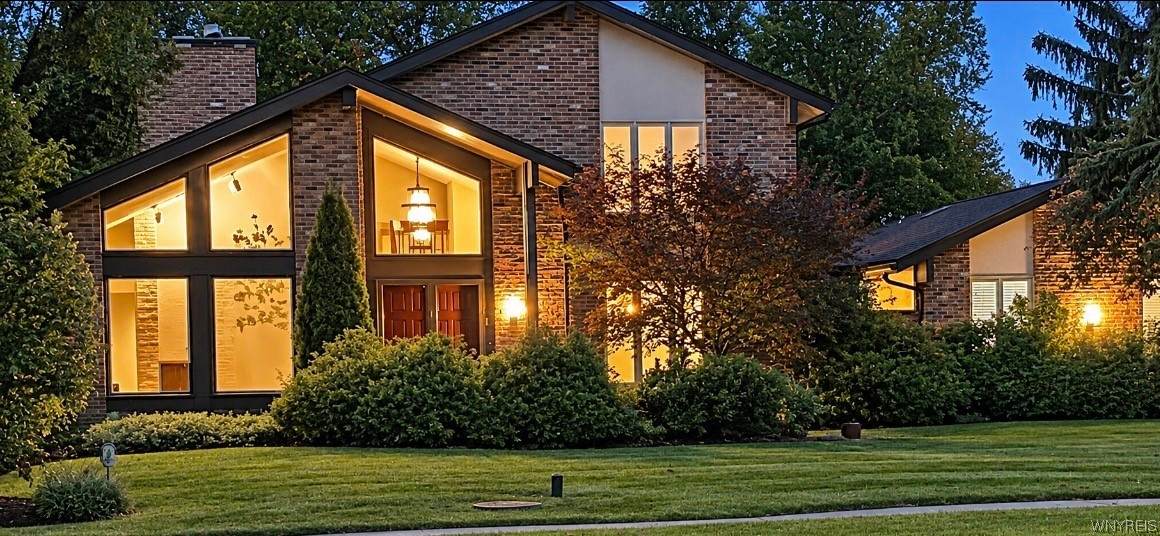
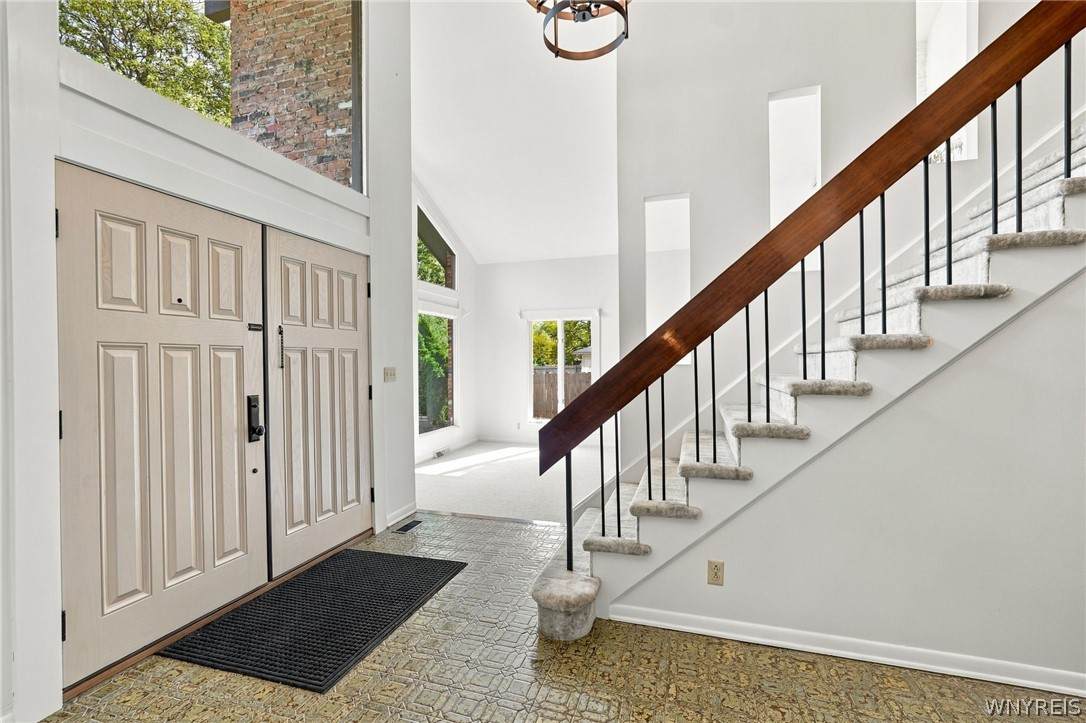
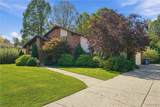
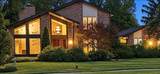
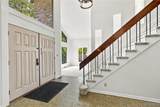
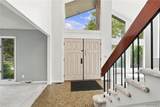
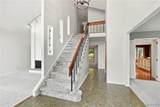
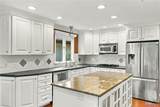
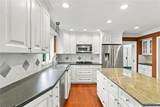
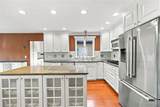
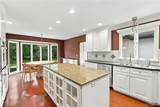
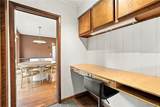
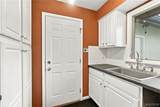
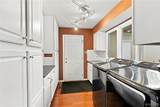
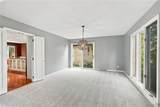
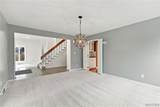
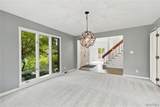
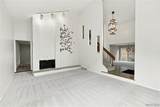
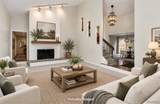
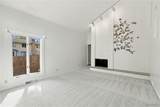
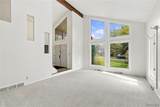
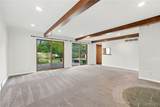
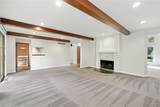
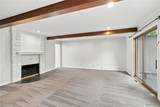
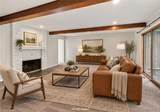
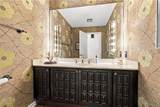
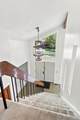
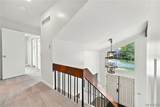
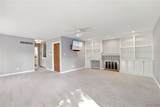
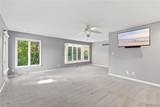
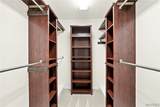
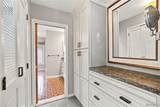
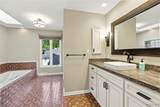
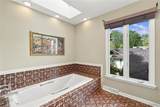
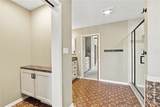
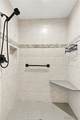
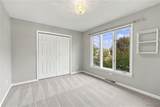
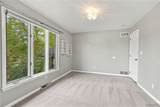
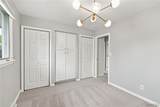
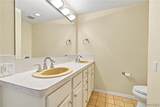
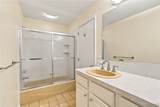
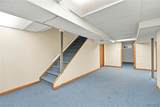
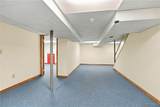
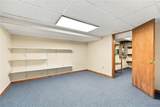
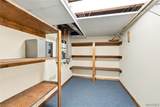
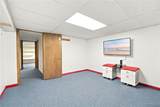
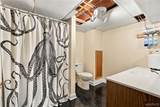
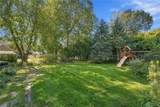
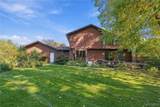
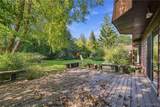
Welcome to 194 Forestview Drive , nestled in the desirable Forest Heights Estates in Williamsville! This beautiful home is set within this sought after neighborhood, offering an inviting blend of comfort, charm and wonderful sense of community. Enjoy the added appeal of underground utilities, with buried power lines that preserve the neighborhood's eye catching, streetscape. This beautiful 3-bedroom, 3.5-bath contemporary home offers an inviting combination of spacious living areas, abundant natural light, and wonderful amenities throughout. Step inside to a dramatic living room featuring a soaring ceiling and fabulous fireplace. The spacious dining room provides the perfect setting for entertaining. The bright, wonderful cooks kitchen features hardwood floors, granite counter top on the island, a tiled back splash, stainless steel appliances, and a new refrigerator (2026). A charming courtyard is an additional feature. Just off the kitchen, a convenient office nook leads into the large family room, where a second fireplace creates a warm and comfortable gathering space. Two sliding glass doors provide easy access to the outdoor deck and private backyard. A first-floor laundry adds everyday convenience. Upstairs, the expansive primary suite is a true retreat, featuring its own wood-burning fireplace, built-in bookshelves, and storage. The spa-like primary bath offers large counter space, a relaxing soaking tub, and a tiled shower. Two additional nice sized bedrooms with ample closet space. Other upstairs full bath is freshly painted. Large linen closet in hallway is a plus. The home offers a whole house generator (serviced regularly), new furnace and A/C (2026), new reverse osmosis water system for the kitchen sink and refrigerator (2026), loads of natural light from numerous windows, fresh paint in several areas, and a partially finished basement. Outside, enjoy the wonderfully private backyard and spacious deck, perfect for relaxing. Ideally located in the Williamsville School District, with convenient access to the University at Buffalo, parks, library, shopping, restaurants, and other amenities. Some photos virtually staged
-
3BEDS
-
0.37ACRES
-
3BATHS
-
11/2 BATHS
-
3,025SQFT
-
$190$/SQFT
School Information
Description
Welcome to 194 Forestview Drive , nestled in the desirable Forest Heights Estates in Williamsville! This beautiful home is set within this sought after neighborhood, offering an inviting blend of comfort, charm and wonderful sense of community. Enjoy the added appeal of underground utilities, with buried power lines that preserve the neighborhood's eye catching, streetscape. This beautiful 3-bedroom, 3.5-bath contemporary home offers an inviting combination of spacious living areas, abundant natural light, and wonderful amenities throughout. Step inside to a dramatic living room featuring a soaring ceiling and fabulous fireplace. The spacious dining room provides the perfect setting for entertaining. The bright, wonderful cooks kitchen features hardwood floors, granite counter top on the island, a tiled back splash, stainless steel appliances, and a new refrigerator (2026). A charming courtyard is an additional feature. Just off the kitchen, a convenient office nook leads into the large family room, where a second fireplace creates a warm and comfortable gathering space. Two sliding glass doors provide easy access to the outdoor deck and private backyard. A first-floor laundry adds everyday convenience. Upstairs, the expansive primary suite is a true retreat, featuring its own wood-burning fireplace, built-in bookshelves, and storage. The spa-like primary bath offers large counter space, a relaxing soaking tub, and a tiled shower. Two additional nice sized bedrooms with ample closet space. Other upstairs full bath is freshly painted. Large linen closet in hallway is a plus. The home offers a whole house generator (serviced regularly), new furnace and A/C (2026), new reverse osmosis water system for the kitchen sink and refrigerator (2026), loads of natural light from numerous windows, fresh paint in several areas, and a partially finished basement. Outside, enjoy the wonderfully private backyard and spacious deck, perfect for relaxing. Ideally located in the Williamsville School District, with convenient access to the University at Buffalo, parks, library, shopping, restaurants, and other amenities. Some photos virtually staged
The data relating to real estate on this web site comes in part from the Internet Data Exchange (IDX) Program of NYSAMLS’s. Real estate listings held by firms other than 716 Realty Group WNY are marked with the IDX logo and detailed information about them includes the Listing Broker’s Firm Name. Data last updated: 2026-11-08T00:14:11.737.
 Listing information © 2026 CNYIS, GENRIS, WNYREIS. Listing provided by Amy Carrol of J Lawrence Realty : 716-523-4724.