

Skip To Content

177 The Paddock

Amherst, NY 14221
  • $449,900
  • STATUS: Pending
  • ON SITE: 96 Days
  • MLS #: B1697542
Pending
UPDATED: 47 min ago
$449,900
  • 5
    BEDS
  • 0.21
    ACRES
  • 2
    BATHS
  • 1
    1/2 BATHS
  • 2,135
    SQFT
  • $211
    $/SQFT
Neighborhood:
Type:
Single-Family Home
Built:
1962
County:

School Information

Elementary School:
Middle School:
School District:

Description

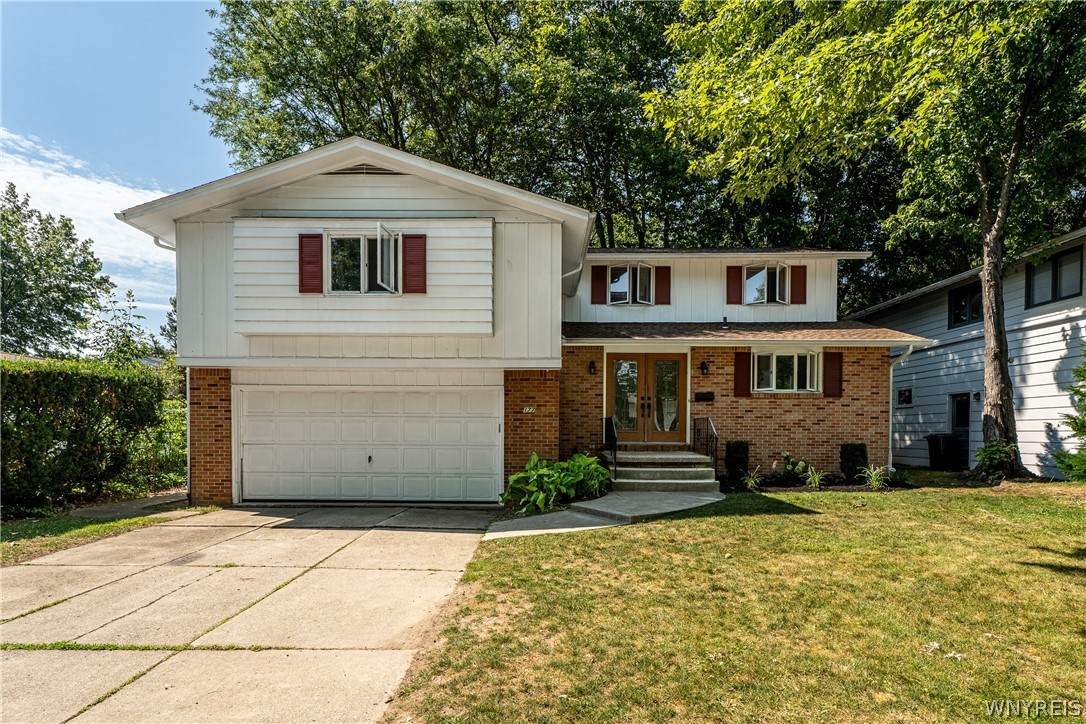
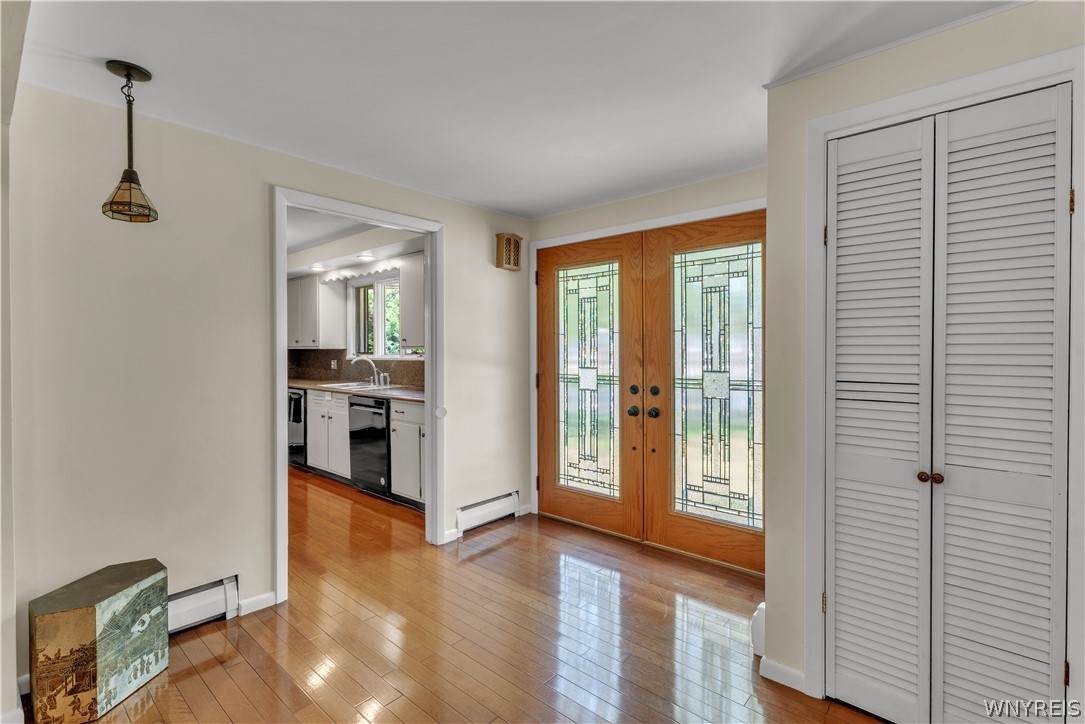
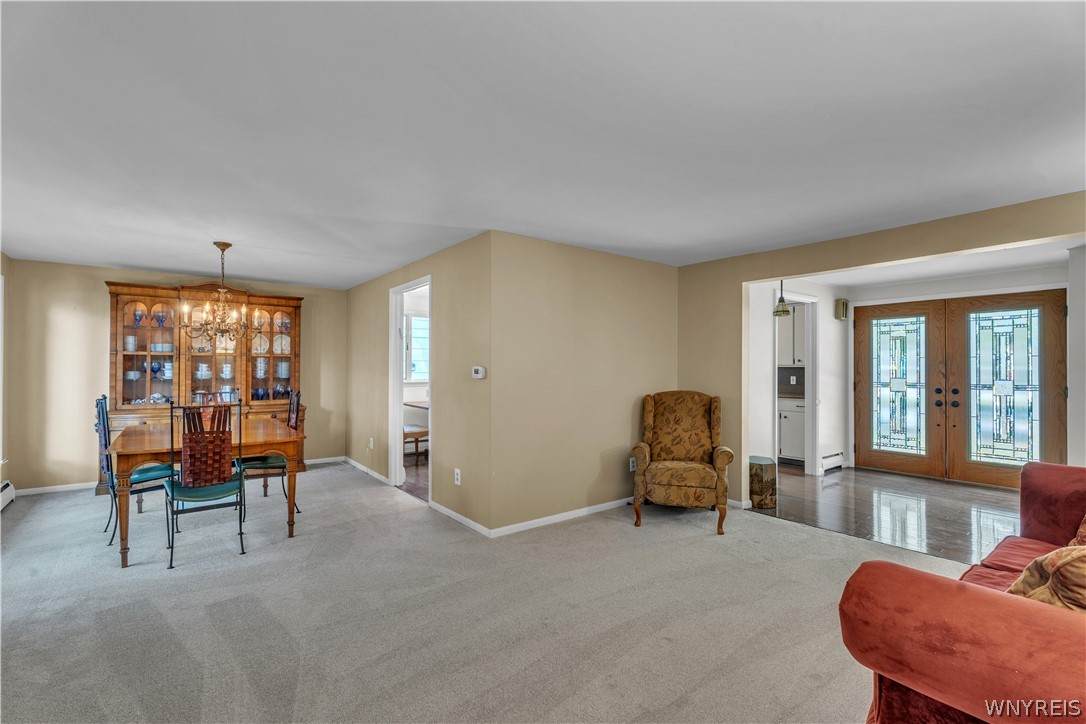
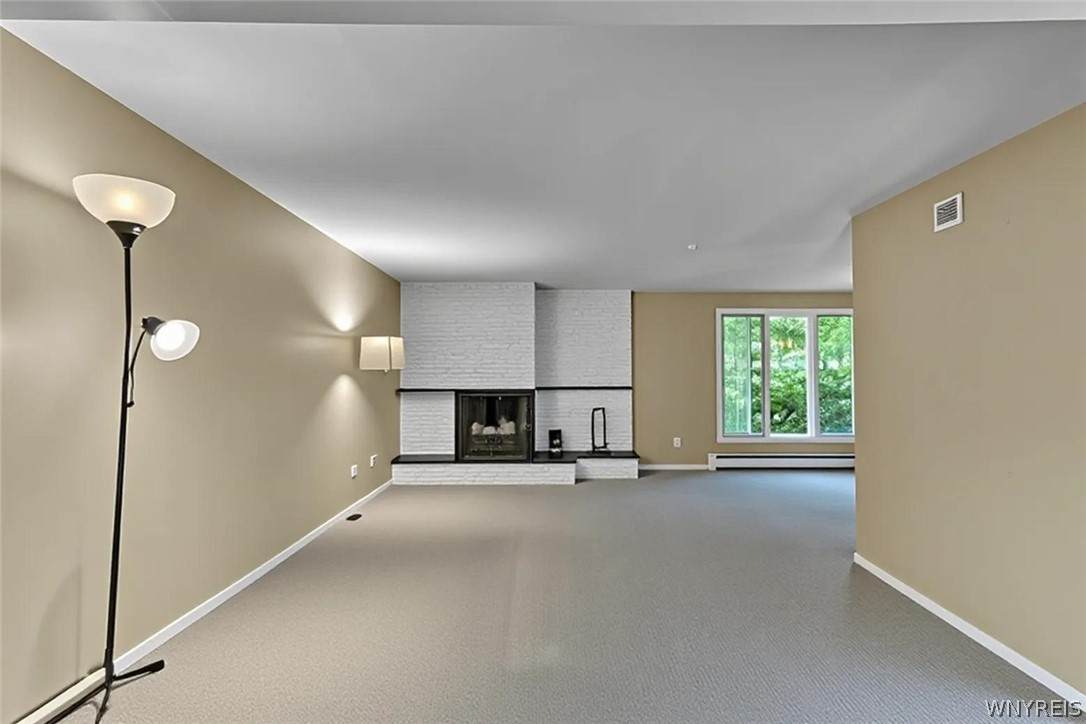
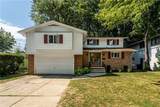
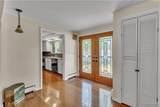
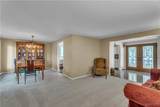
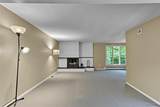
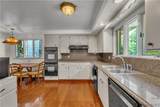
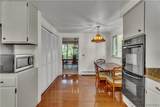
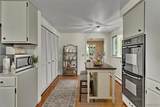
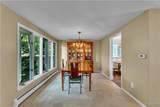
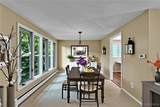
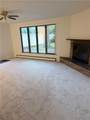
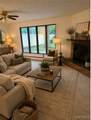
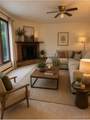
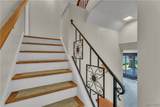
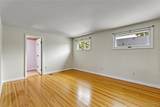
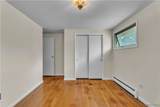
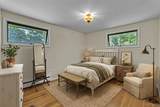
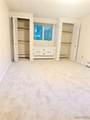
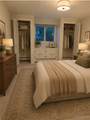
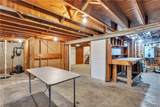
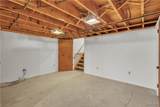
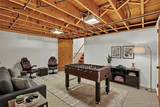
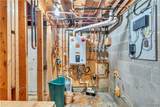
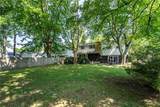
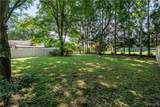
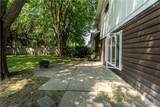
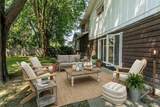
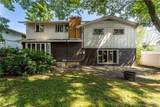
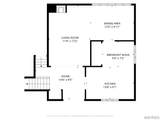
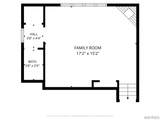
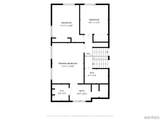
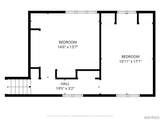
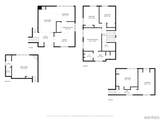
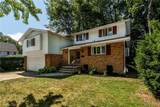
Welcome to 177 The Paddock, a beautifully maintained five-bedroom, 2.5-bath home nestled in the Village Green neighborhood and located within the Williamsville School District. Offering four levels of living space, this spacious home provides an ideal blend of comfort, character, and functionality. Step into the welcoming foyer, which opens to a bright living room featuring a dramatic wall-length fireplace. The main level also includes a formal dining room and a generously sized kitchen with abundant counter space, perfect for both everyday meals and entertaining. The lower-level family room offers a cozy second fireplace and full-length windows overlooking the peaceful, private backyard. A convenient half bath and ample closet space complete this level. Upstairs, you'll find five bedrooms and two full bathrooms, providing plenty of room for family, guests, a home office, or flexible living arrangements. Many rooms have been freshly painted and newly carpeted, while the home's original hardwood floors remain beautifully preserved throughout much of the house. Recent improvements include a newer zoned boiler heating system with individual temperature controls for the various living areas, a newer sump pump, recently snaked drainage to the curb bubbler, and recently cleaned gutters and traps—providing added peace of mind for the next owner. Location is another standout feature. Briarhurst Park is just a one-minute walk away, while the new Erie County Willowdale Park is only a five-minute drive, offering even more opportunities for outdoor recreation. Don't miss the opportunity to make this wonderful property your next home!

Monthly Payment Calculator

©2026 CNYIS, GENRIS, WNYREIS. All rights reserved. IDX information is provided exclusively for consumers' personal, non-commercial use and may not be used for any purpose other than to identify prospective properties consumers may be interested in purchasing. All information deemed reliable but not guaranteed and should be independently verified. All properties are subject to prior sale, change or withdrawal. Neither the listing broker(s) nor 716 Realty Group WNY shall be responsible for any typographical errors, misinformation, misprints, and shall be held totally harmless.

The data relating to real estate on this web site comes in part from the Internet Data Exchange (IDX) Program of NYSAMLS’s. Real estate listings held by firms other than 716 Realty Group WNY are marked with the IDX logo and detailed information about them includes the Listing Broker’s Firm Name. Data last updated: 2026-10-17T14:14:26.273.
www.716realtygroup.com/homes/178748313
Print Image

177 The Paddock Amherst, NY 14221

  • Price: $449,900
  • Status: Pending
  • On Site: 96 Days
  • Updated: 47 min ago
  • MLS #: B1697542
5
Beds
2
Baths
1
½ Baths
0.21
Acres
2,135
SQFT
$211
$/SQFT
1962
Built
Neighborhood:
Amherst-142289
County:
Erie
Area:
Amherst-142289
Elementary School:
Maple West Elementary
Middle School:
Mill Middle
High School:
Williamsville South High
School District:
Williamsville
Property Description
Welcome to 177 The Paddock, a beautifully maintained five-bedroom, 2.5-bath home nestled in the Village Green neighborhood and located within the Williamsville School District. Offering four levels of living space, this spacious home provides an ideal blend of comfort, character, and functionality. Step into the welcoming foyer, which opens to a bright living room featuring a dramatic wall-length fireplace. The main level also includes a formal dining room and a generously sized kitchen with abundant counter space, perfect for both everyday meals and entertaining. The lower-level family room offers a cozy second fireplace and full-length windows overlooking the peaceful, private backyard. A convenient half bath and ample closet space complete this level. Upstairs, you'll find five bedrooms and two full bathrooms, providing plenty of room for family, guests, a home office, or flexible living arrangements. Many rooms have been freshly painted and newly carpeted, while the home's original hardwood floors remain beautifully preserved throughout much of the house. Recent improvements include a newer zoned boiler heating system with individual temperature controls for the various living areas, a newer sump pump, recently snaked drainage to the curb bubbler, and recently cleaned gutters and traps—providing added peace of mind for the next owner. Location is another standout feature. Briarhurst Park is just a one-minute walk away, while the new Erie County Willowdale Park is only a five-minute drive, offering even more opportunities for outdoor recreation. Don't miss the opportunity to make this wonderful property your next home!
Exterior Features

Architectural Style Colonial Attached Garage YN Yes Construction Materials Wood Siding Copper Plumbing Exterior Features Concrete Driveway Fence Patio Fencing Partial Garage YN Yes Lot Features Rectangular Rectangular Lot Residential Lot Parking Features Attached Garage Storage Garage Door Opener Patio And Porch Features Patio Road Frontage Type City Street Roof Asphalt Waterfront YN No

Interior Features

Appliances Double Oven Dishwasher Electric Cooktop Freezer Gas Water Heater Refrigerator Basement Partially Finished Sump Pump Basement YN Yes Cooling Ductless Zoned Cooling YN Yes Fireplace YN Yes Fireplaces Total 2 Flooring Carpet Hardwood Varies Foundation Details Poured Heating Ductless Gas Other See Remarks Zoned Baseboard Electric Heating YN Yes Interior Features Separate / Formal Dining Room Entrance Foyer Eat-in Kitchen Separate / Formal Living Room Granite Counters Natural Woodwork Bath in Primary Bedroom Laundry Features Main Level Living Area 2135 Main Level Bedrooms 0

Property Features

Electric Circuit Breakers Listing Terms Cash Conventional FHA VA Loan Possession Close Of Escrow Property Condition Resale Property Sub Type Single Family Residence Sewer Connected Special Listing Conditions Standard Tax Annual Amount 6880 Utilities Sewer Connected Water Connected Water Source Connected Public Year Built Details Existing

Greater Rochester Association of Realtors logo Listing information © 2026 CNYIS, GENRIS, WNYREIS. Listing provided by Andrea Klyczek of Superlative Real Estate, Inc. : .
©2026 CNYIS, GENRIS, WNYREIS. All rights reserved. IDX information is provided exclusively for consumers' personal, non-commercial use and may not be used for any purpose other than to identify prospective properties consumers may be interested in purchasing. All information deemed reliable but not guaranteed and should be independently verified. All properties are subject to prior sale, change or withdrawal. Neither the listing broker(s) nor 716 Realty Group WNY shall be responsible for any typographical errors, misinformation, misprints, and shall be held totally harmless.

The data relating to real estate on this web site comes in part from the Internet Data Exchange (IDX) Program of NYSAMLS’s. Real estate listings held by firms other than 716 Realty Group WNY are marked with the IDX logo and detailed information about them includes the Listing Broker’s Firm Name. Data last updated: 2026-10-17T14:14:26.273.
 
https://bt-photos.global.ssl.fastly.net/rochester/orig_boomver_1_B1697542-2.jpg https://bt-photos.global.ssl.fastly.net/rochester/orig_boomver_1_B1697542-2.jpg https://bt-photos.global.ssl.fastly.net/rochester/orig_boomver_1_B1697542-2.jpg
Logo
716 Realty Group WNY
1382 Hertel Avenue
Buffalo NY, 14216