




Description
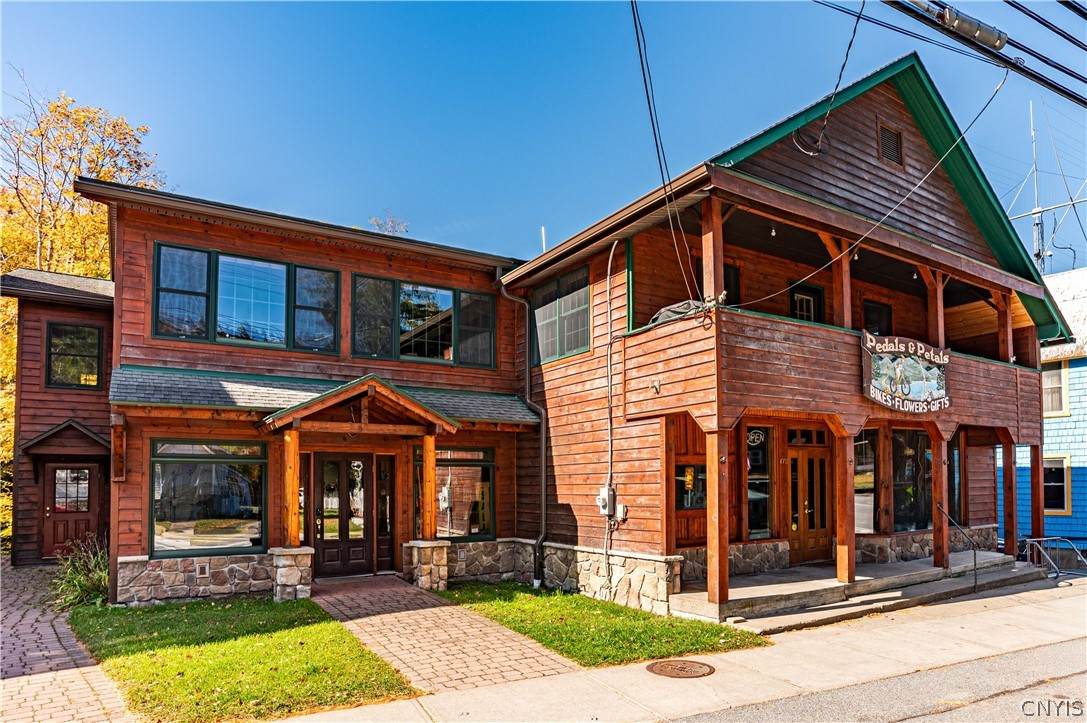
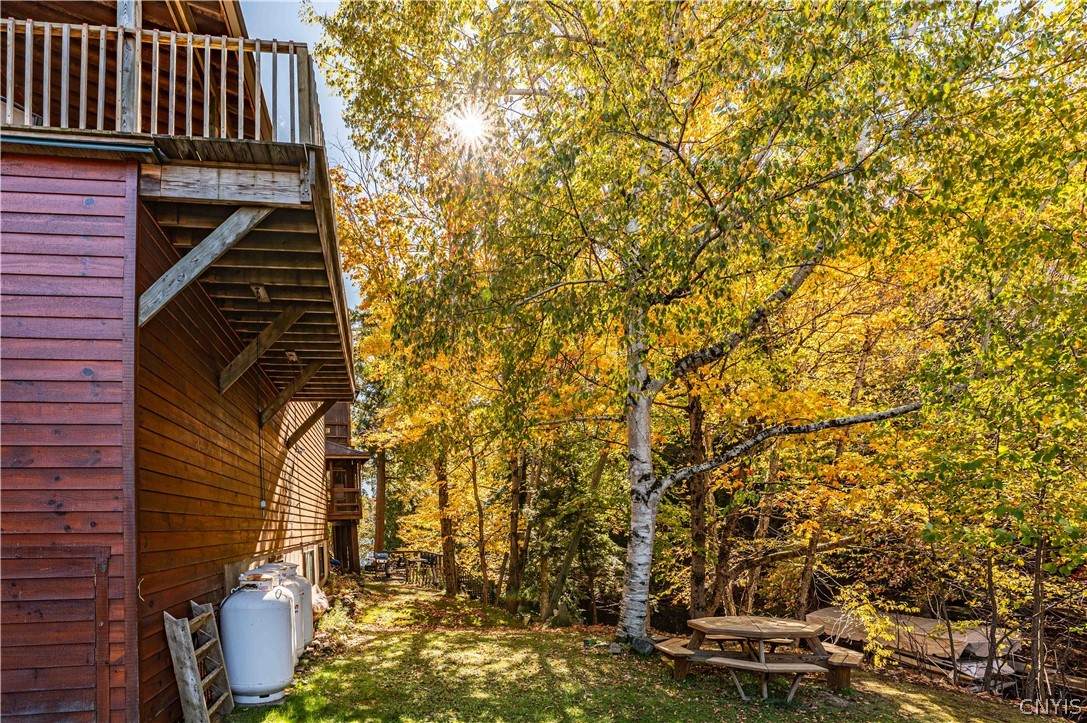
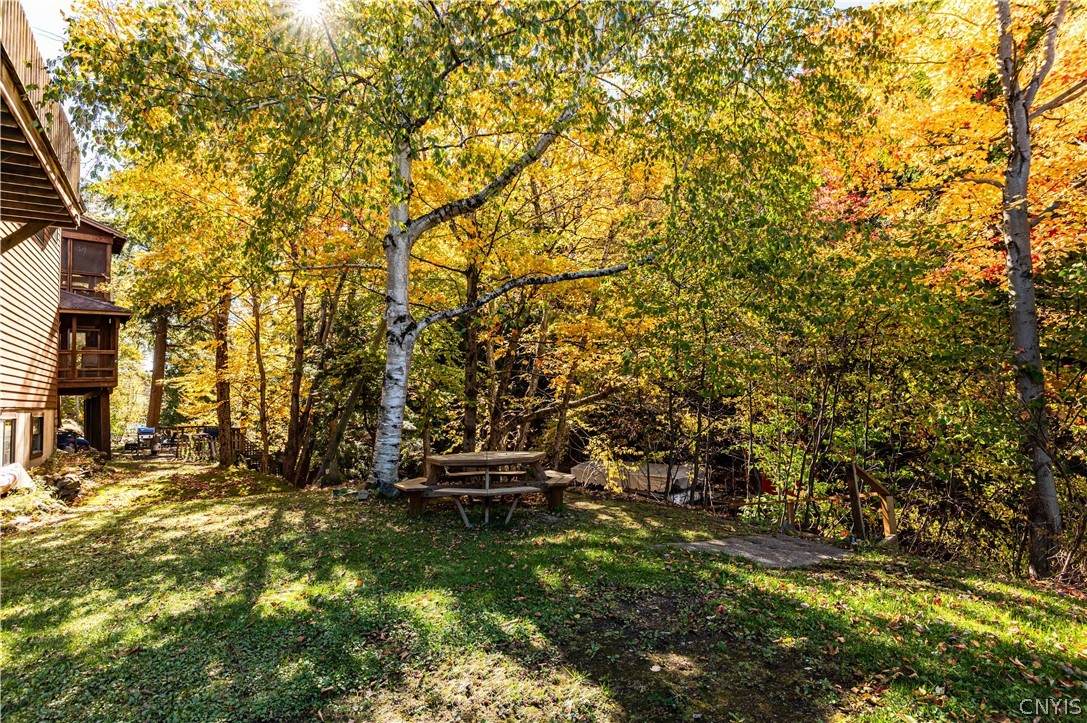
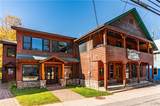
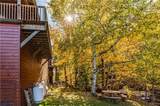
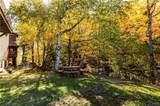
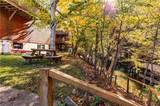
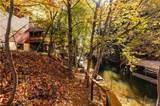
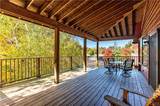
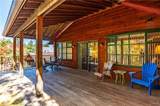
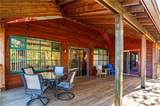
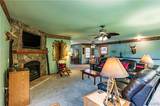
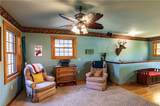
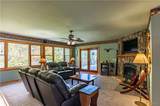
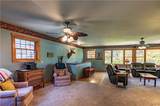
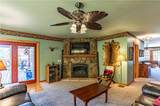
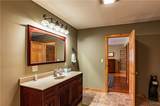
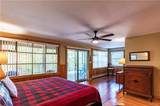
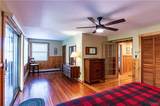
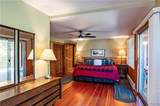
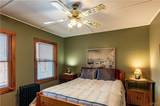
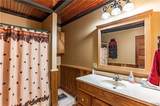
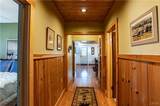
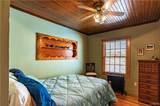
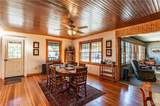
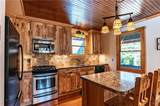
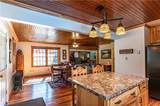
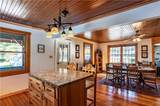
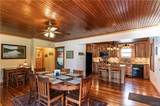
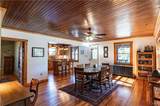
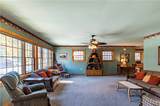
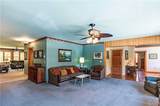
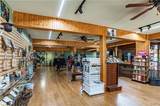
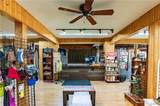
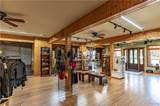
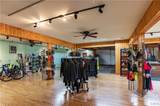
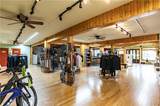
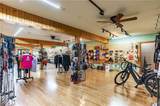
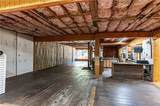
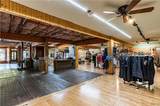
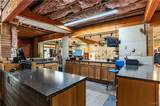
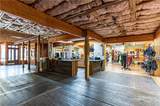
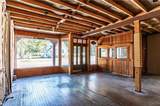
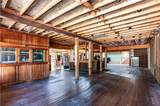
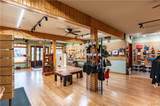
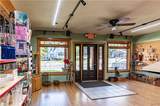
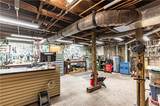
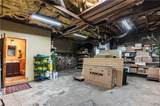
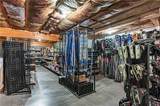
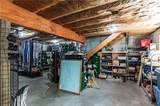
If you are looking for a very large place to live and work, then look no further than this 5100 sq. ft building on Main Street. The spacious apartment on the top floor has three bedrooms, 2 baths, living room with fireplace, dining room or sitting room, eat in kitchen and two large decks for enjoying the out doors. 75' of waterfront on the channel between 5th and 4th Lakes gives you access to the Fulton Chain. The giant windows and sliding doors to the back yard, covered deck gives complete privacy overlooking the woods. Or you can sit on the front deck and watch the hustle and bustle of town below. Downstairs on the street level is 2722 sq. ft. of retail space. It can be divided into several areas of use or rental. It was formerly a bike shop, gift and decorative arts shop and flower shop. There are two separate entrances, so it could easily be converted into two or more usable areas. All would be very rentable. There is a shared well, municipal sewer, 200 amp electric and separate entrance for the residence upstairs. On the lower, walk out level is a full basement of poured concrete and stone, a workshop that had been used for bike maintenance, sliding doors to the outside and plenty of storage. There are two furnaces. One for radiant floor heat and one for hot air. Both are fired with propane. This is such an opportunity if you want rental income to help pay the mortgage. Having the backyard sitting area and a firepit down by the water, means you have almost complete privacy. In the winter, walking to everything you need is right there. All furnishings and appliances in apartment are included. No display cases or items included. Insulated area is being drywalled.
-
3BEDS
-
0.23ACRES
-
3BATHS
-
01/2 BATHS
-
5,158SQFT
-
$242$/SQFT
Description
If you are looking for a very large place to live and work, then look no further than this 5100 sq. ft building on Main Street. The spacious apartment on the top floor has three bedrooms, 2 baths, living room with fireplace, dining room or sitting room, eat in kitchen and two large decks for enjoying the out doors. 75' of waterfront on the channel between 5th and 4th Lakes gives you access to the Fulton Chain. The giant windows and sliding doors to the back yard, covered deck gives complete privacy overlooking the woods. Or you can sit on the front deck and watch the hustle and bustle of town below. Downstairs on the street level is 2722 sq. ft. of retail space. It can be divided into several areas of use or rental. It was formerly a bike shop, gift and decorative arts shop and flower shop. There are two separate entrances, so it could easily be converted into two or more usable areas. All would be very rentable. There is a shared well, municipal sewer, 200 amp electric and separate entrance for the residence upstairs. On the lower, walk out level is a full basement of poured concrete and stone, a workshop that had been used for bike maintenance, sliding doors to the outside and plenty of storage. There are two furnaces. One for radiant floor heat and one for hot air. Both are fired with propane. This is such an opportunity if you want rental income to help pay the mortgage. Having the backyard sitting area and a firepit down by the water, means you have almost complete privacy. In the winter, walking to everything you need is right there. All furnishings and appliances in apartment are included. No display cases or items included. Insulated area is being drywalled.
The data relating to real estate on this web site comes in part from the Internet Data Exchange (IDX) Program of NYSAMLS’s. Real estate listings held by firms other than 716 Realty Group WNY are marked with the IDX logo and detailed information about them includes the Listing Broker’s Firm Name. Data last updated: 2026-11-08T00:14:11.737.
 Listing information © 2026 CNYIS, GENRIS, WNYREIS. Listing provided by Dawn Timm of TIMM ASSOCIATES SOTHEBY'S : .