




Description
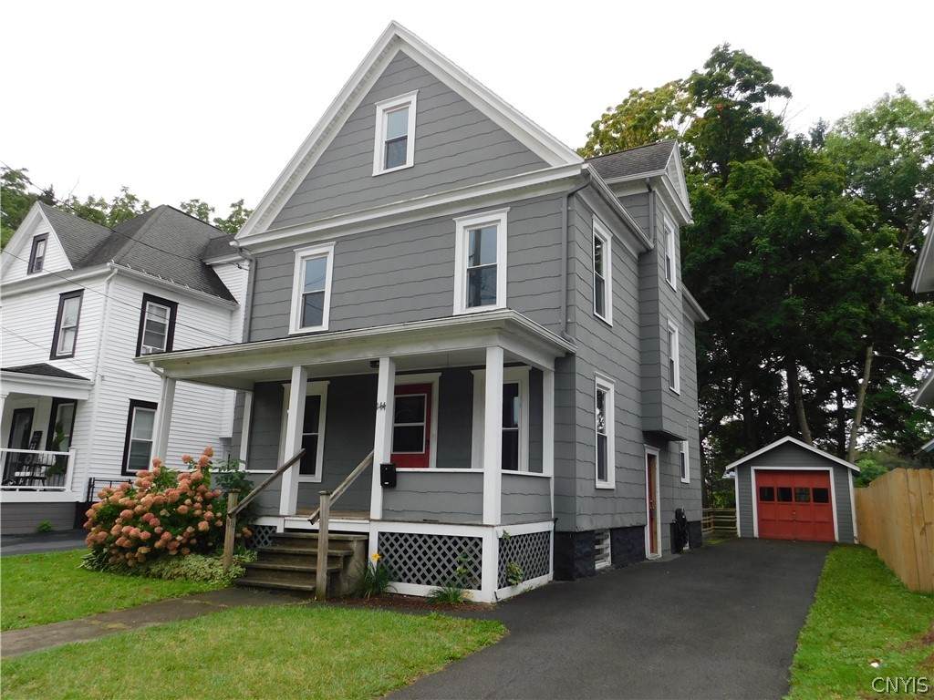
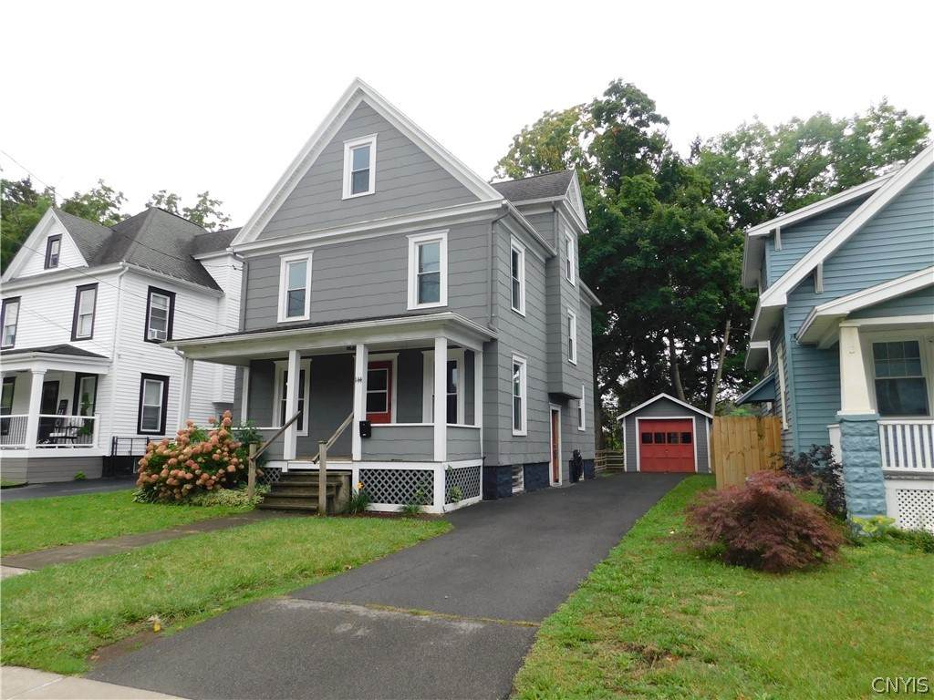
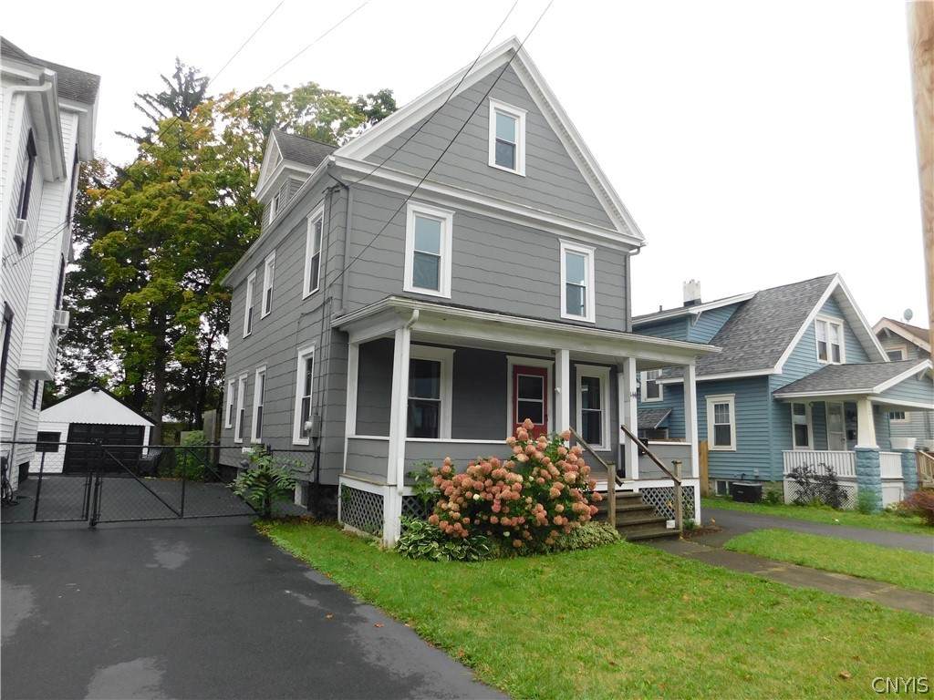
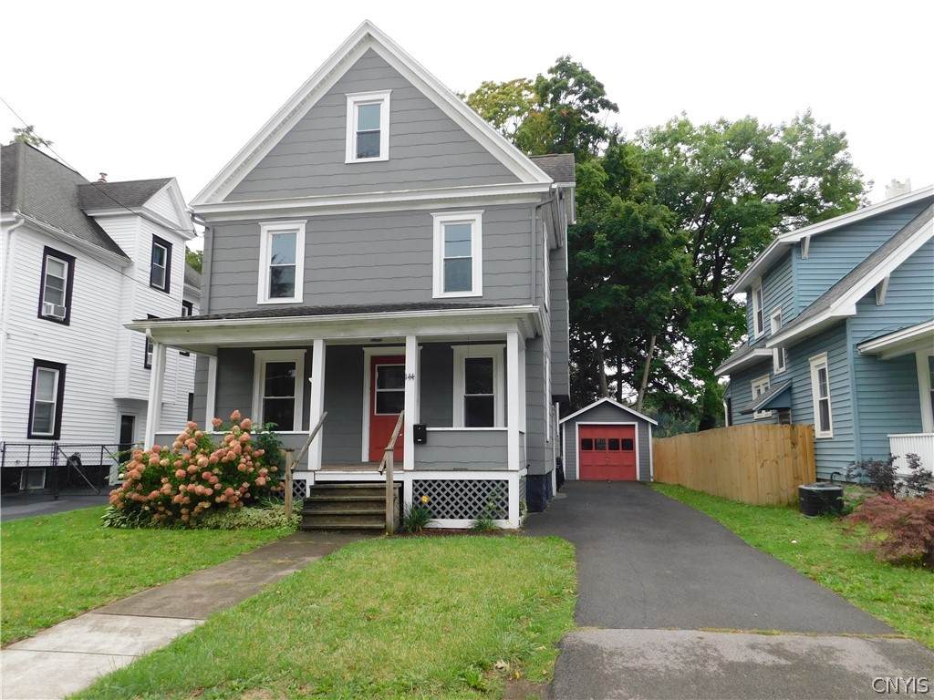
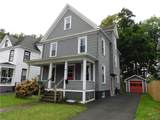
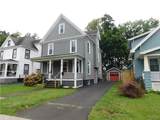
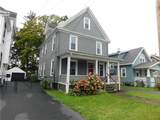
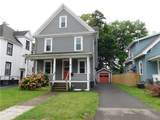
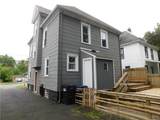
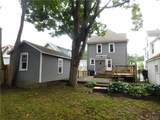
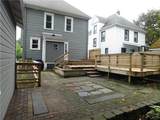
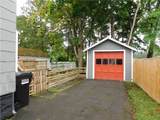
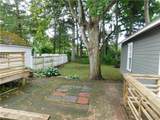
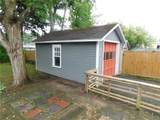
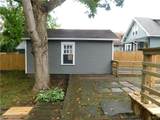
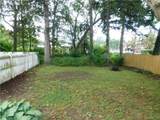
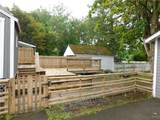
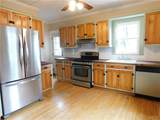
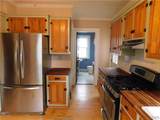
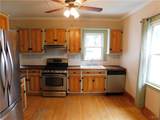
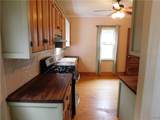
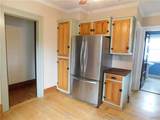
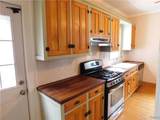
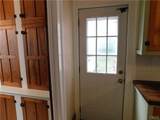
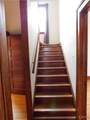
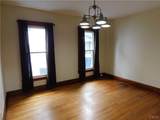
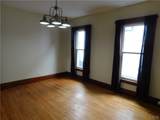
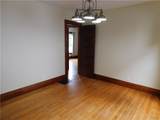
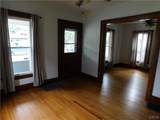
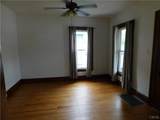
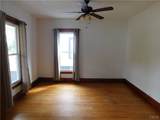
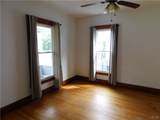
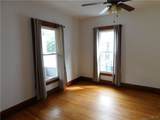
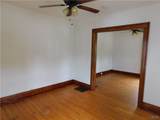
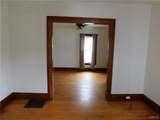
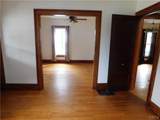
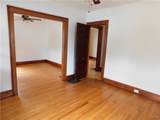
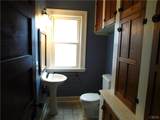
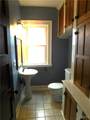
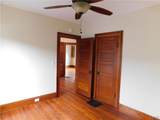
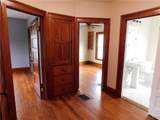
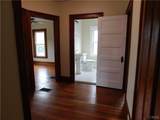
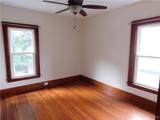
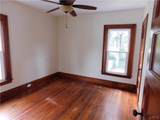
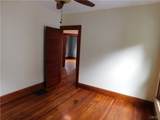
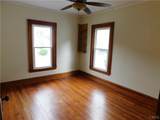
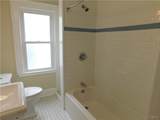
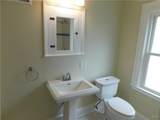
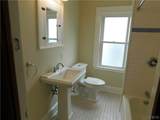
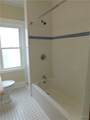
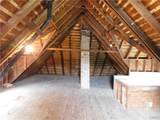
Welcome to this beautifully updated American Foursquare Colonial nestled in the Valley, where classic architectural character meets thoughtful modern improvements. Freshly painted, thoroughly cleaned, and move-in ready, this spacious home offers a wonderful blend of original charm, generous living spaces, and updates designed for today’s lifestyle. Step inside and you’ll immediately appreciate the warmth and character throughout. The main level features a large formal living room and an adjacent parlor, both showcasing beautiful original maple hardwood floors that add timeless appeal. The spacious formal dining room provides plenty of room for gatherings, holiday dinners, and entertaining guests. The remodeled kitchen is both stylish and functional, featuring custom-built cabinetry, under-cabinet lighting, stainless steel appliances, and durable butcher block countertops. Whether you enjoy preparing elaborate meals or simply gathering around the kitchen, this space is designed to be the heart of the home. A conveniently located updated half bathroom retains its original built-in cabinetry, adding a unique touch of historic character. Upstairs, you’ll find four generously sized corner bedrooms, each offering excellent natural light and ceiling fans for added comfort. The completely remodeled full bathroom features classic subway tile and a fresh, modern design. A full walk-up attic provides an abundance of storage and exciting potential for future living space. Outside there is a detached garage, covered porch. three tiered deck, patio and private yard. Updates include newer roof, fresh paint inside and out, updated electrical, vinyl replacement windows and on-demand water heater.
-
4BEDS
-
0.12ACRES
-
1BATHS
-
11/2 BATHS
-
1,552SQFT
-
$103$/SQFT
Description
Welcome to this beautifully updated American Foursquare Colonial nestled in the Valley, where classic architectural character meets thoughtful modern improvements. Freshly painted, thoroughly cleaned, and move-in ready, this spacious home offers a wonderful blend of original charm, generous living spaces, and updates designed for today’s lifestyle. Step inside and you’ll immediately appreciate the warmth and character throughout. The main level features a large formal living room and an adjacent parlor, both showcasing beautiful original maple hardwood floors that add timeless appeal. The spacious formal dining room provides plenty of room for gatherings, holiday dinners, and entertaining guests. The remodeled kitchen is both stylish and functional, featuring custom-built cabinetry, under-cabinet lighting, stainless steel appliances, and durable butcher block countertops. Whether you enjoy preparing elaborate meals or simply gathering around the kitchen, this space is designed to be the heart of the home. A conveniently located updated half bathroom retains its original built-in cabinetry, adding a unique touch of historic character. Upstairs, you’ll find four generously sized corner bedrooms, each offering excellent natural light and ceiling fans for added comfort. The completely remodeled full bathroom features classic subway tile and a fresh, modern design. A full walk-up attic provides an abundance of storage and exciting potential for future living space. Outside there is a detached garage, covered porch. three tiered deck, patio and private yard. Updates include newer roof, fresh paint inside and out, updated electrical, vinyl replacement windows and on-demand water heater.
The data relating to real estate on this web site comes in part from the Internet Data Exchange (IDX) Program of NYSAMLS’s. Real estate listings held by firms other than 716 Realty Group WNY are marked with the IDX logo and detailed information about them includes the Listing Broker’s Firm Name. Data last updated: 2026-10-17T14:14:26.273.
 Listing information © 2026 CNYIS, GENRIS, WNYREIS. Listing provided by Donald Gendron of JF Real Estate Residential LLC : 315-472-2020.