
Description
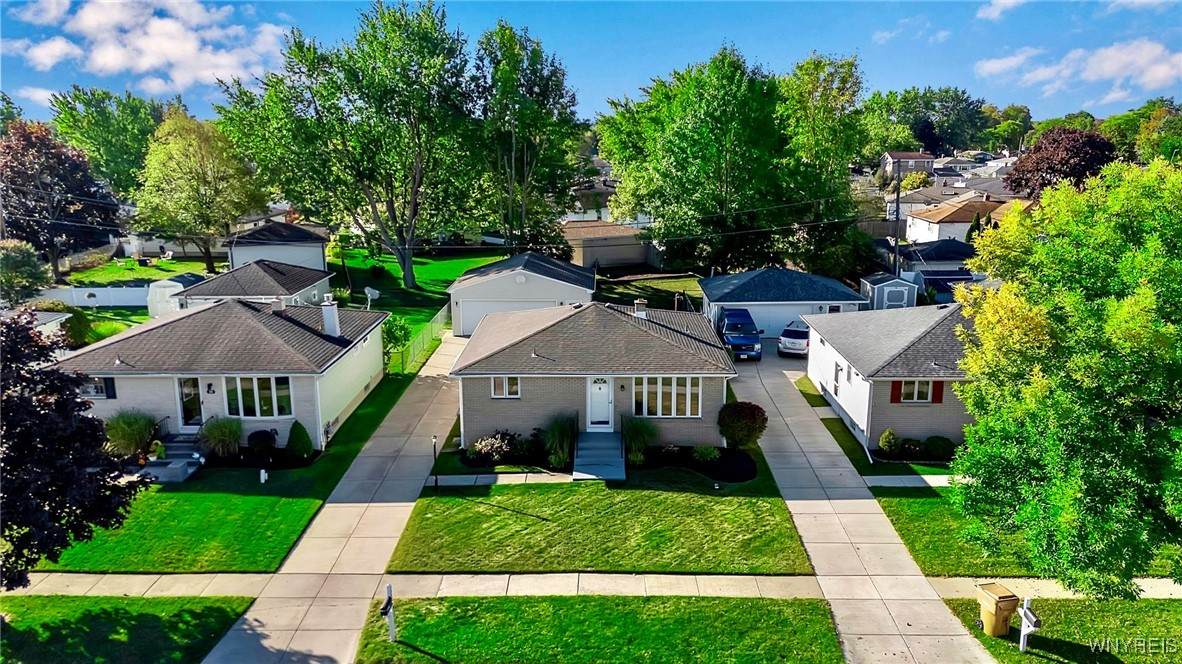
Welcome to this beautiful ranch home, a perfect blend of comfort and convenience with above average features. The thoughtful updates throughout this property create a warm, inviting atmosphere, making it a true turn-key opportunity. The efficient layout and partially finished basement makes the most of every square foot, providing ample room for relaxation and entertaining. The updated flooring flows seamlessly from the living room to the dining area, creating a cohesive and open feel. Functional front entry with coat closet. Kitchen with dining area plus built in breakfast bar and exta deep pantry with roll out shelving. Spacious Living room with recessed lighting. 3 bedrooms and 1 full bath on the main level with a double sized hallway linen closet. The bathroom has been remodeled to A+ standard with pristine tile work. An extension to your home continues as you walk down the basement stairs into a finished living space with a built in bar, half bath, and dedicated laundry room . The other half of the basement is unfinished for ample storage. Home has forced air with central AC plus ceiling fans in each bedroom. Side door leads to your lovely lot , that would be a fully-fenced backyard with just a driveway gate, offering a private and secure outdoor space for kids, pets, and summer barbecues. This 2.5 car garage impresses and is not original to the home. This newer garage with secondary electric panel, abundant size with beautiful concrete pad and concrete driveway are a true upgrade. Paver patio. Highly desired neighborhood and location in wonderful Depew School. Contract exists. Showings and offers for non-contingent buyers only.
-
3BEDS
-
0.13ACRES
-
1BATHS
-
11/2 BATHS
-
1,056SQFT
-
$0$/SQFT
Description
Welcome to this beautiful ranch home, a perfect blend of comfort and convenience with above average features. The thoughtful updates throughout this property create a warm, inviting atmosphere, making it a true turn-key opportunity. The efficient layout and partially finished basement makes the most of every square foot, providing ample room for relaxation and entertaining. The updated flooring flows seamlessly from the living room to the dining area, creating a cohesive and open feel. Functional front entry with coat closet. Kitchen with dining area plus built in breakfast bar and exta deep pantry with roll out shelving. Spacious Living room with recessed lighting. 3 bedrooms and 1 full bath on the main level with a double sized hallway linen closet. The bathroom has been remodeled to A+ standard with pristine tile work. An extension to your home continues as you walk down the basement stairs into a finished living space with a built in bar, half bath, and dedicated laundry room . The other half of the basement is unfinished for ample storage. Home has forced air with central AC plus ceiling fans in each bedroom. Side door leads to your lovely lot , that would be a fully-fenced backyard with just a driveway gate, offering a private and secure outdoor space for kids, pets, and summer barbecues. This 2.5 car garage impresses and is not original to the home. This newer garage with secondary electric panel, abundant size with beautiful concrete pad and concrete driveway are a true upgrade. Paver patio. Highly desired neighborhood and location in wonderful Depew School. Contract exists. Showings and offers for non-contingent buyers only.
The data relating to real estate on this web site comes in part from the Internet Data Exchange (IDX) Program of NYSAMLS’s. Real estate listings held by firms other than 716 Realty Group WNY are marked with the IDX logo and detailed information about them includes the Listing Broker’s Firm Name. Data last updated: 2026-10-08T14:15:52.863.
 Listing information © 2026 CNYIS, GENRIS, WNYREIS. Listing provided by Maria Mays of Buffalo Home Realty : 716-864-6407.