

Skip To Content

121 Payne Avenue

North Tonawanda, NY 14120
  • $345,000
  • STATUS: Active
  • ON SITE: 32 Days
  • MLS #: B1721188
UPDATED: 62 min ago
$345,000
  • 5
    BEDS
  • 0.2
    ACRES
  • 1
    BATHS
  • 2
    1/2 BATHS
  • 2,594
    SQFT
  • $133
    $/SQFT
Type:
Single-Family Home
Built:
1893
County:

School Ratings & Info

School District:

Description

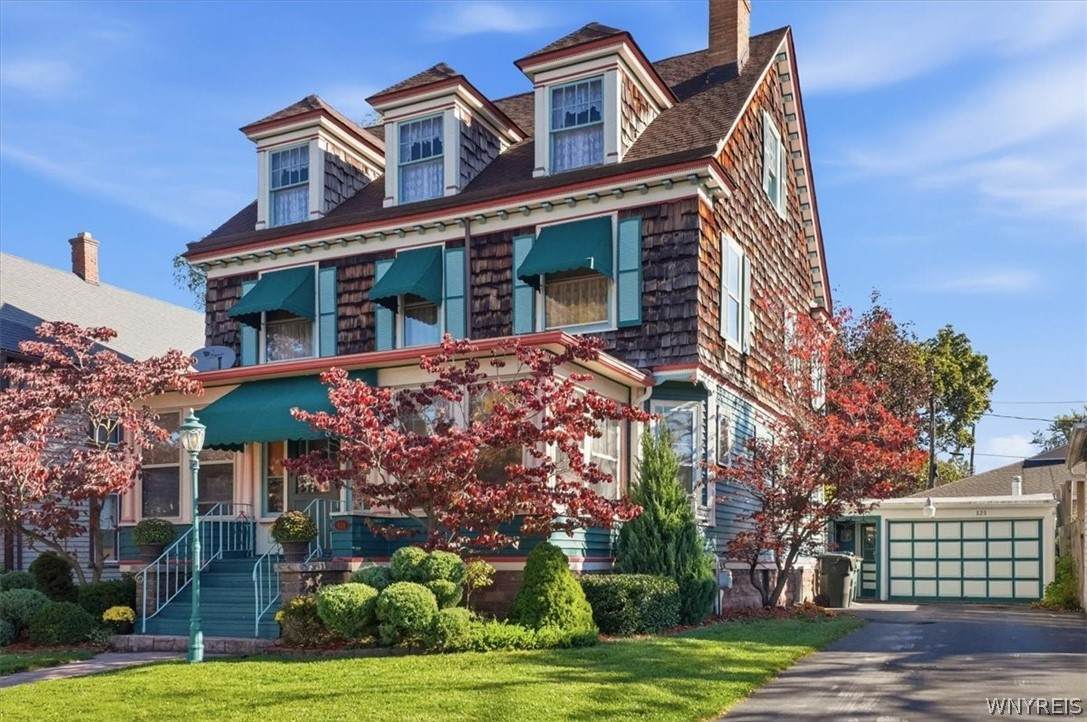
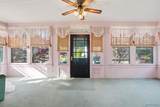
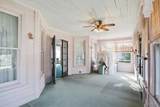
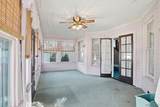
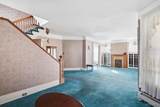
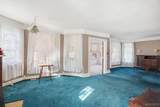
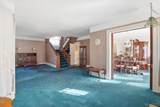
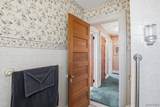
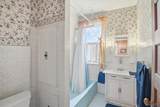
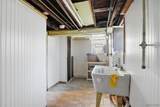
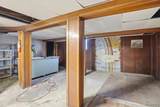
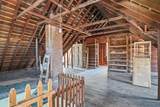
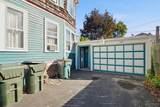
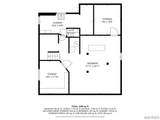
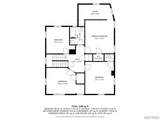
Welcome to 121 Payne! This home still retains the majestic qualities it had when it was constructed at the turn of the 20th century. Boasting 2,500 square feet of living space, with 5 bedrooms, 1 full and 2 half bathrooms, and an attic that can easily be converted into additional living space. With a little hard work and imagination, this home can be restored to a modern mansion, while keeping the integrity of traditional architecture. Original hardwood flooring, leaded and stained glass windows, vintage light fixtures, and paneled antique doors are just some of the charming accents throughout the home. Walk up the front steps and into the enclosed sunroom, complete with walls of windows letting in bright, natural light. French doors lead you into the vast living room/family room, a fantastic space for entertaining. The formal dining room boasts exquisite wainscoting and built-in hutch, and leads into the eat-in kitchen and walk-in butler's pantry. Office and powder room on 1st floor. Upstairs, are four more bedrooms and the full bathroom. The primary bedroom includes a walk-in closet and bonus room, perfect as studio, home office, playroom, or home gym. Stairs take you up to the full attic, unfinished but with so much potential! Full sized windows with flooring and framing already in place. The basement is partially finished and includes a bonus half bath. Outside, the fully fenced-in backyard has beautiful landscaping and two sheds for additional storage. This home is a must see!

Monthly Payment Calculator

©2026 CNYIS, GENRIS, WNYREIS. All rights reserved. IDX information is provided exclusively for consumers' personal, non-commercial use and may not be used for any purpose other than to identify prospective properties consumers may be interested in purchasing. All information deemed reliable but not guaranteed and should be independently verified. All properties are subject to prior sale, change or withdrawal. Neither the listing broker(s) nor 716 Realty Group WNY shall be responsible for any typographical errors, misinformation, misprints, and shall be held totally harmless.

The data relating to real estate on this web site comes in part from the Internet Data Exchange (IDX) Program of NYSAMLS’s. Real estate listings held by firms other than 716 Realty Group WNY are marked with the IDX logo and detailed information about them includes the Listing Broker’s Firm Name. Data last updated: 2026-11-11T10:14:37.707.
www.716realtygroup.com/homes/181999549
Print Image

121 Payne Avenue North Tonawanda, NY 14120

  • Price: $345,000
  • Status: Active
  • On Site: 32 Days
  • Updated: 62 min ago
  • MLS #: B1721188
5
Beds
1
Baths
2
½ Baths
0.2
Acres
2,594
SQFT
$133
$/SQFT
1893
Built
Neighborhood:
North Tonawanda-City-291200
County:
Niagara
Area:
North Tonawanda-City-291200
School District:
North Tonawanda
Property Description
Welcome to 121 Payne! This home still retains the majestic qualities it had when it was constructed at the turn of the 20th century. Boasting 2,500 square feet of living space, with 5 bedrooms, 1 full and 2 half bathrooms, and an attic that can easily be converted into additional living space. With a little hard work and imagination, this home can be restored to a modern mansion, while keeping the integrity of traditional architecture. Original hardwood flooring, leaded and stained glass windows, vintage light fixtures, and paneled antique doors are just some of the charming accents throughout the home. Walk up the front steps and into the enclosed sunroom, complete with walls of windows letting in bright, natural light. French doors lead you into the vast living room/family room, a fantastic space for entertaining. The formal dining room boasts exquisite wainscoting and built-in hutch, and leads into the eat-in kitchen and walk-in butler's pantry. Office and powder room on 1st floor. Upstairs, are four more bedrooms and the full bathroom. The primary bedroom includes a walk-in closet and bonus room, perfect as studio, home office, playroom, or home gym. Stairs take you up to the full attic, unfinished but with so much potential! Full sized windows with flooring and framing already in place. The basement is partially finished and includes a bonus half bath. Outside, the fully fenced-in backyard has beautiful landscaping and two sheds for additional storage. This home is a must see!
Exterior Features

Architectural Style Colonial Victorian Attached Garage YN Yes Construction Materials Cedar Vinyl Siding Copper Plumbing Exterior Features Awning(s) Blacktop Driveway Fully Fenced Fence Patio Private Yard See Remarks Fencing Full Partial Garage YN Yes Lot Features Rectangular Rectangular Lot Residential Lot Other Structures Shed(s) Storage Parking Features Attached Electricity Garage Heated Garage Driveway Patio And Porch Features Covered Patio Porch Road Frontage Type City Street Roof Asphalt Waterfront YN No

Interior Features

Appliances Electric Oven Electric Range Gas Water Heater Refrigerator Basement Full Basement YN Yes Fireplace YN No Fireplaces Total 0 Flooring Carpet Hardwood Laminate Varies Foundation Details Stone Heating Gas Baseboard Heating YN Yes Interior Features Ceiling Fan(s) Separate / Formal Dining Room Eat-in Kitchen Separate / Formal Living Room Storage Walk- In Pantry Bedroom on Main Level Laundry Features In Basement Levels Two Living Area 2594 Main Level Bedrooms 1

Property Features

Electric Circuit Breakers Listing Terms Cash Conventional FHA VA Loan Possession Close Of Escrow Property Condition Resale Property Sub Type Single Family Residence Sewer Connected Special Listing Conditions Trust Tax Annual Amount 5875 Utilities High Speed Internet Available Sewer Connected Water Connected Water Source Connected Public Year Built Details Existing

Greater Rochester Association of Realtors logo Listing information © 2026 CNYIS, GENRIS, WNYREIS. Listing provided by Josh Peters of Keller Williams Realty WNY : 716-583-1348.
©2026 CNYIS, GENRIS, WNYREIS. All rights reserved. IDX information is provided exclusively for consumers' personal, non-commercial use and may not be used for any purpose other than to identify prospective properties consumers may be interested in purchasing. All information deemed reliable but not guaranteed and should be independently verified. All properties are subject to prior sale, change or withdrawal. Neither the listing broker(s) nor 716 Realty Group WNY shall be responsible for any typographical errors, misinformation, misprints, and shall be held totally harmless.

The data relating to real estate on this web site comes in part from the Internet Data Exchange (IDX) Program of NYSAMLS’s. Real estate listings held by firms other than 716 Realty Group WNY are marked with the IDX logo and detailed information about them includes the Listing Broker’s Firm Name. Data last updated: 2026-11-11T10:14:37.707.
 
https://bt-photos.global.ssl.fastly.net/rochester/orig_boomver_1_B1721188-2.jpg https://bt-photos.global.ssl.fastly.net/rochester/orig_boomver_1_B1721188-2.jpg https://bt-photos.global.ssl.fastly.net/rochester/orig_boomver_1_B1721188-2.jpg
Logo
716 Realty Group WNY
1382 Hertel Avenue
Buffalo NY, 14216