Skip To Content

12 Summit Drive

Brighton, NY 14620
  • $350,000
  • STATUS: Closed
  • ON SITE: 377 Days
  • MLS #: R1641424
Sold - 11/21/2025
$350,000
SOLD - 11/21/2025
  • 4
    BEDS
  • 0.67
    ACRES
  • 2
    BATHS
  • 0
    1/2 BATHS
  • 2,826
    SQFT
  • $0
    $/SQFT
Type:
Single-Family Home
Built:
1940
County:

School Ratings & Info

School District:

Description

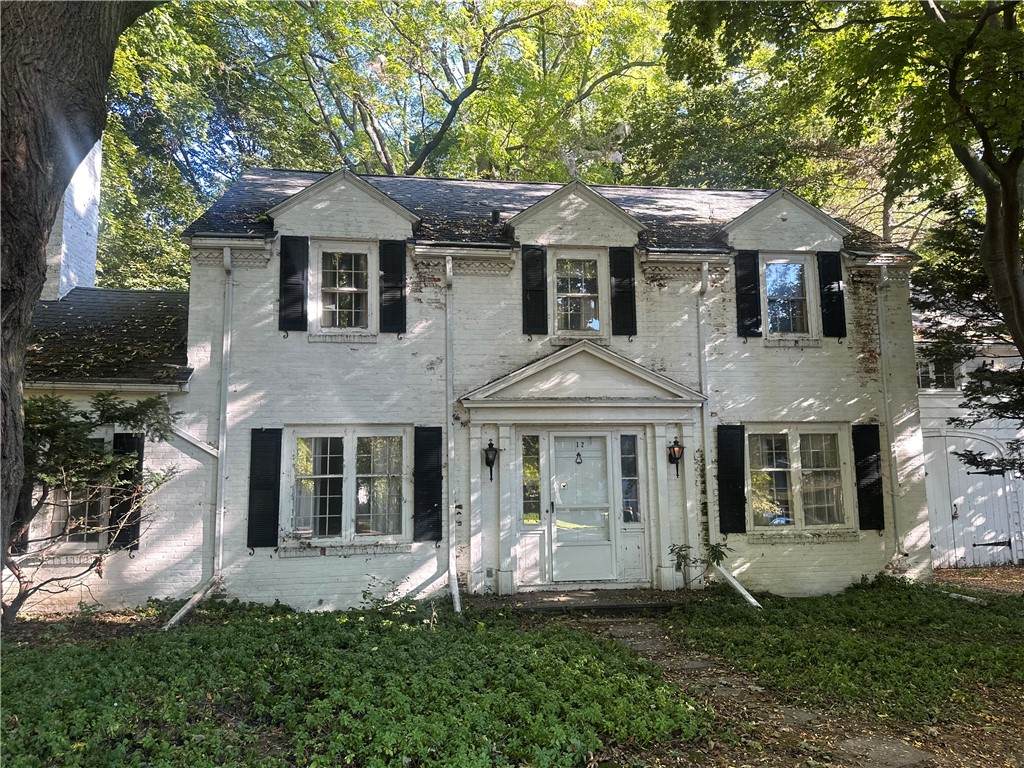
Rarely Available Colonial in the Brighton School District! Step into timeless elegance with this classic colonial-style home located in the heart of the Brighton School District. Offered for the first time in over 40 years, this historic gem is bursting with charm and character — just waiting for the right owner to bring it back to its full glory. With over 2,800 sq. ft. of living space on a beautifully wooded half-acre+ lot, this 4-bedroom, 2-bath home offers both space and potential. The welcoming foyer, highlighted by a vintage Waterford chandelier, leads into a traditional living room and formal dining room — perfect for entertaining. Additional features are a Family room with unique catwalk, Two wood-burning fireplaces, First-floor bedroom and full bath, Screened-in porch off the living room, Expanded primary bedroom upstairs, Bonus room ideal for a home office or study, Two-car attached garage with storage and Central air with a permanent whole-house generator that is an automatic back to power loss. The private backyard features mature trees and partial fencing, providing a peaceful retreat in a neighborhood known for its community feel and top-tier schools. Yes, it needs some TLC — but the bones, the layout, and the unbeatable location make this a rare opportunity you won’t want to miss. Open House Saturday 4th at 12noon -2:00p. Negotiations begin October 7th at 2:00 PM — schedule your showing today!

Monthly Payment Calculator

©2026 CNYIS, GENRIS, WNYREIS. All rights reserved. IDX information is provided exclusively for consumers' personal, non-commercial use and may not be used for any purpose other than to identify prospective properties consumers may be interested in purchasing. All information deemed reliable but not guaranteed and should be independently verified. All properties are subject to prior sale, change or withdrawal. Neither the listing broker(s) nor 716 Realty Group WNY shall be responsible for any typographical errors, misinformation, misprints, and shall be held totally harmless.

The data relating to real estate on this web site comes in part from the Internet Data Exchange (IDX) Program of NYSAMLS’s. Real estate listings held by firms other than 716 Realty Group WNY are marked with the IDX logo and detailed information about them includes the Listing Broker’s Firm Name. Data last updated: 2026-10-14T18:14:32.893.
www.716realtygroup.com/homes/168423388
Print Image

12 Summit Drive Brighton, NY 14620

  • Price: $324,900
  • Status: Closed
  • On Site: 377 Days
  • Updated: 38 min ago
  • MLS #: R1641424
4
Beds
2
Baths
0
½ Baths
0.67
Acres
2,826
SQFT
$0
$/SQFT
1940
Built
Neighborhood:
Brighton-Monroe Co.-262000
County:
Monroe
Area:
Brighton-Monroe Co.-262000
School District:
Brighton
Property Description
Rarely Available Colonial in the Brighton School District! Step into timeless elegance with this classic colonial-style home located in the heart of the Brighton School District. Offered for the first time in over 40 years, this historic gem is bursting with charm and character — just waiting for the right owner to bring it back to its full glory. With over 2,800 sq. ft. of living space on a beautifully wooded half-acre+ lot, this 4-bedroom, 2-bath home offers both space and potential. The welcoming foyer, highlighted by a vintage Waterford chandelier, leads into a traditional living room and formal dining room — perfect for entertaining. Additional features are a Family room with unique catwalk, Two wood-burning fireplaces, First-floor bedroom and full bath, Screened-in porch off the living room, Expanded primary bedroom upstairs, Bonus room ideal for a home office or study, Two-car attached garage with storage and Central air with a permanent whole-house generator that is an automatic back to power loss. The private backyard features mature trees and partial fencing, providing a peaceful retreat in a neighborhood known for its community feel and top-tier schools. Yes, it needs some TLC — but the bones, the layout, and the unbeatable location make this a rare opportunity you won’t want to miss. Open House Saturday 4th at 12noon -2:00p. Negotiations begin October 7th at 2:00 PM — schedule your showing today!
Exterior Features

Architectural Style Colonial Attached Garage YN Yes Construction Materials Wood Siding Exterior Features Blacktop Driveway Fence Private Yard See Remarks Fencing Partial Garage YN Yes Lot Features Rectangular Rectangular Lot Residential Lot Secluded Wooded Parking Features Attached Garage Road Frontage Type City Street Main Thoroughfare Roof Asphalt Waterfront YN No

Interior Features

Appliances Dishwasher Electric Cooktop Electric Oven Electric Range Gas Water Heater Refrigerator Basement Full Sump Pump Basement YN Yes Cooling Central Air Cooling YN Yes Fireplace YN Yes Fireplaces Total 2 Flooring Carpet Ceramic Tile Hardwood Varies Foundation Details Poured Heating Gas Forced Air Heating YN Yes Interior Features Den Separate / Formal Dining Room Pantry Solid Surface Counters Bedroom on Main Level Levels Two Living Area 2826 Main Level Bedrooms 1

Property Features

Listing Terms Cash Conventional FHA VA Loan Possession Close Of Escrow Property Condition Resale Property Sub Type Single Family Residence Sewer Septic Tank Special Listing Conditions Standard Tax Annual Amount 15441 Utilities Water Connected Water Source Connected Public Year Built Details Existing

Greater Rochester Association of Realtors logo Listing information © 2026 CNYIS, GENRIS, WNYREIS. Listing provided by Darrell Beckley of Howard Hanna : 585-734-2903.
©2026 CNYIS, GENRIS, WNYREIS. All rights reserved. IDX information is provided exclusively for consumers' personal, non-commercial use and may not be used for any purpose other than to identify prospective properties consumers may be interested in purchasing. All information deemed reliable but not guaranteed and should be independently verified. All properties are subject to prior sale, change or withdrawal. Neither the listing broker(s) nor 716 Realty Group WNY shall be responsible for any typographical errors, misinformation, misprints, and shall be held totally harmless.

The data relating to real estate on this web site comes in part from the Internet Data Exchange (IDX) Program of NYSAMLS’s. Real estate listings held by firms other than 716 Realty Group WNY are marked with the IDX logo and detailed information about them includes the Listing Broker’s Firm Name. Data last updated: 2026-10-14T18:14:32.893.
 
Logo
716 Realty Group WNY
1382 Hertel Avenue
Buffalo NY, 14216