
Description
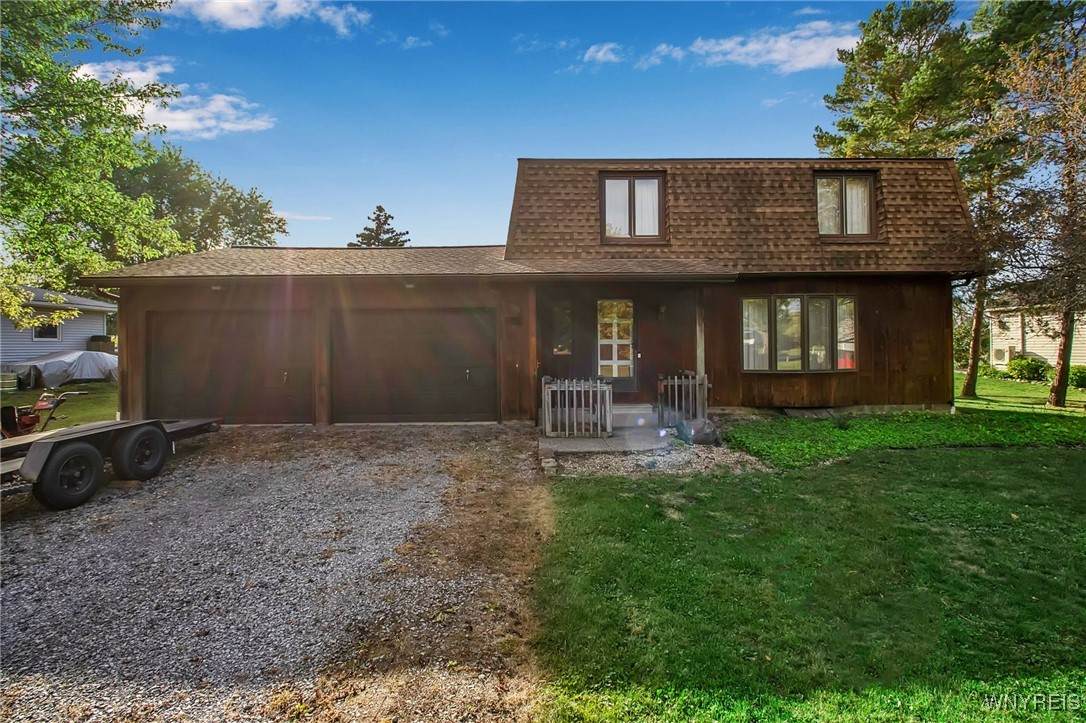
Charming 3-Bedroom Home with Great Potential! Bring your vision and make this house your dream home! This spacious 3-bedroom, 1.5-bath home offers solid bones and endless potential with just a bit of TLC. Whether you're a first-time home buyer looking to build equity or a DIY'er seeking your next project, this is the opportunity you've been waiting for. Enjoy the convenience of a 2.5-car attached, fully insulated and heated garage, perfect for vehicles, storage, or a workshop. Along with ample space (approx. 25'x25'), you get a 150PSI hard wired air compressor and separate electrical panel. Behind the garage is a 120sqft shed for added storage and an approximate 6'x16' concrete pad w/footers for future build out. Inside, you'll find a functional layout with generous room and closet sizes, a bright living area, 1st floor laundry, central vacuuming, plenty of natural light from the Pella windows and solid wood interior doors. The KitchenAid dishwasher was replaced in 2020, the Rheem hot water tank in 2016 and Weil-McLain boiler in 2015. The partially finished basement boasts 8' ceilings, ideal for a man cave, kids play room, or game room. The exterior of the home has California Redwood Siding which is not only durable, but resistance to rot, decay and insects. The mansard roof, done in 2015, has GAF 50 year architectural shingles with a transferable warranty. The large yard offers room to garden, play, or entertain and the quiet neighborhood adds to the home's appeal. Located close to the Alden schools, 15 minutes from shopping and main commuter routes, and just steps away from the bike path, this home is ready for it's next chapter. With some updates and personal touches, this home can truly shine. Don't miss your chance to unlock its full potential!!
-
3BEDS
-
0.76ACRES
-
1BATHS
-
11/2 BATHS
-
1,596SQFT
-
$0$/SQFT
School Information
Description
Charming 3-Bedroom Home with Great Potential! Bring your vision and make this house your dream home! This spacious 3-bedroom, 1.5-bath home offers solid bones and endless potential with just a bit of TLC. Whether you're a first-time home buyer looking to build equity or a DIY'er seeking your next project, this is the opportunity you've been waiting for. Enjoy the convenience of a 2.5-car attached, fully insulated and heated garage, perfect for vehicles, storage, or a workshop. Along with ample space (approx. 25'x25'), you get a 150PSI hard wired air compressor and separate electrical panel. Behind the garage is a 120sqft shed for added storage and an approximate 6'x16' concrete pad w/footers for future build out. Inside, you'll find a functional layout with generous room and closet sizes, a bright living area, 1st floor laundry, central vacuuming, plenty of natural light from the Pella windows and solid wood interior doors. The KitchenAid dishwasher was replaced in 2020, the Rheem hot water tank in 2016 and Weil-McLain boiler in 2015. The partially finished basement boasts 8' ceilings, ideal for a man cave, kids play room, or game room. The exterior of the home has California Redwood Siding which is not only durable, but resistance to rot, decay and insects. The mansard roof, done in 2015, has GAF 50 year architectural shingles with a transferable warranty. The large yard offers room to garden, play, or entertain and the quiet neighborhood adds to the home's appeal. Located close to the Alden schools, 15 minutes from shopping and main commuter routes, and just steps away from the bike path, this home is ready for it's next chapter. With some updates and personal touches, this home can truly shine. Don't miss your chance to unlock its full potential!!
The data relating to real estate on this web site comes in part from the Internet Data Exchange (IDX) Program of NYSAMLS’s. Real estate listings held by firms other than 716 Realty Group WNY are marked with the IDX logo and detailed information about them includes the Listing Broker’s Firm Name. Data last updated: 2026-10-08T15:14:42.867.
 Listing information © 2026 CNYIS, GENRIS, WNYREIS. Listing provided by Jamie Allen of Nichol City Realty : 716-901-1898.