



Description
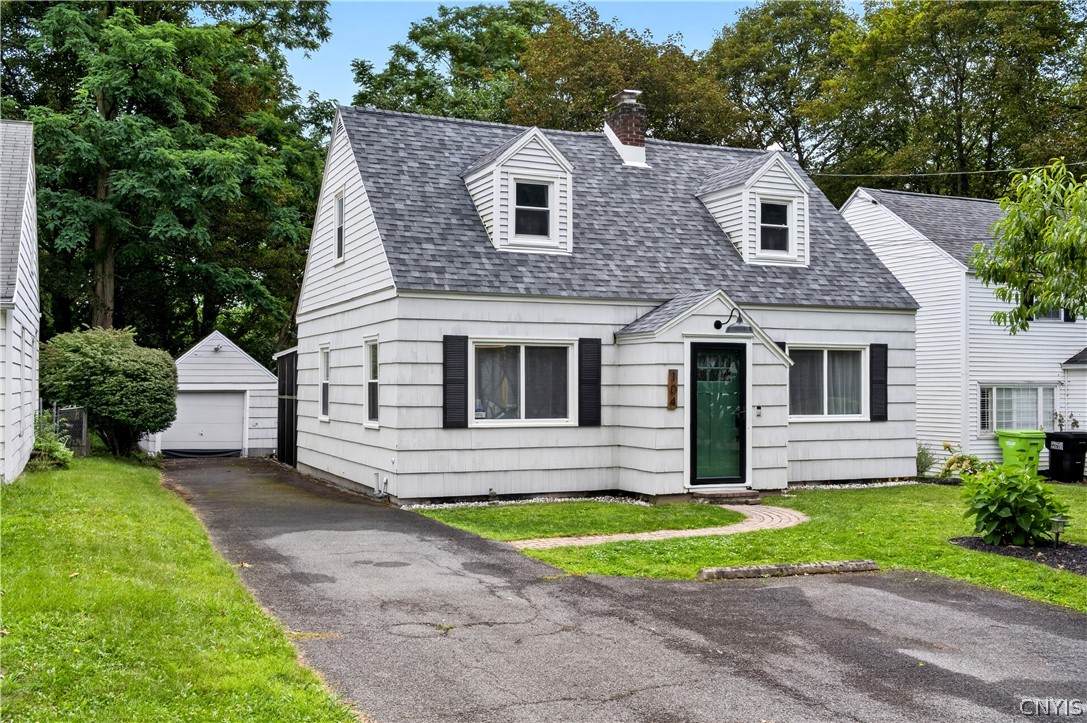
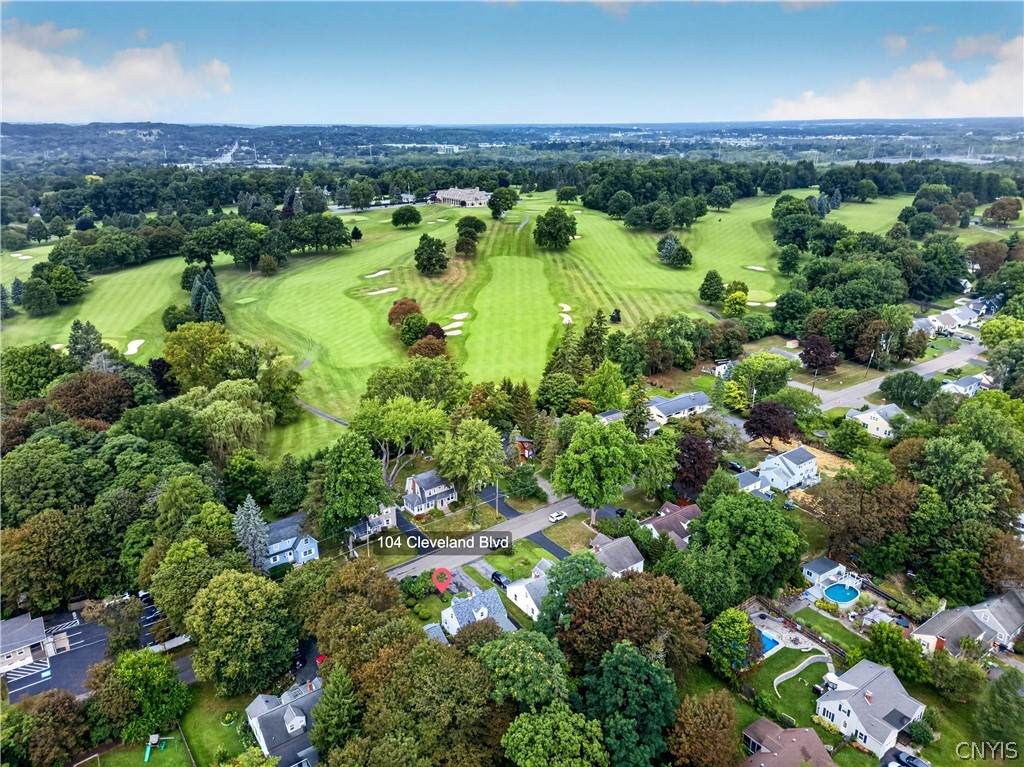
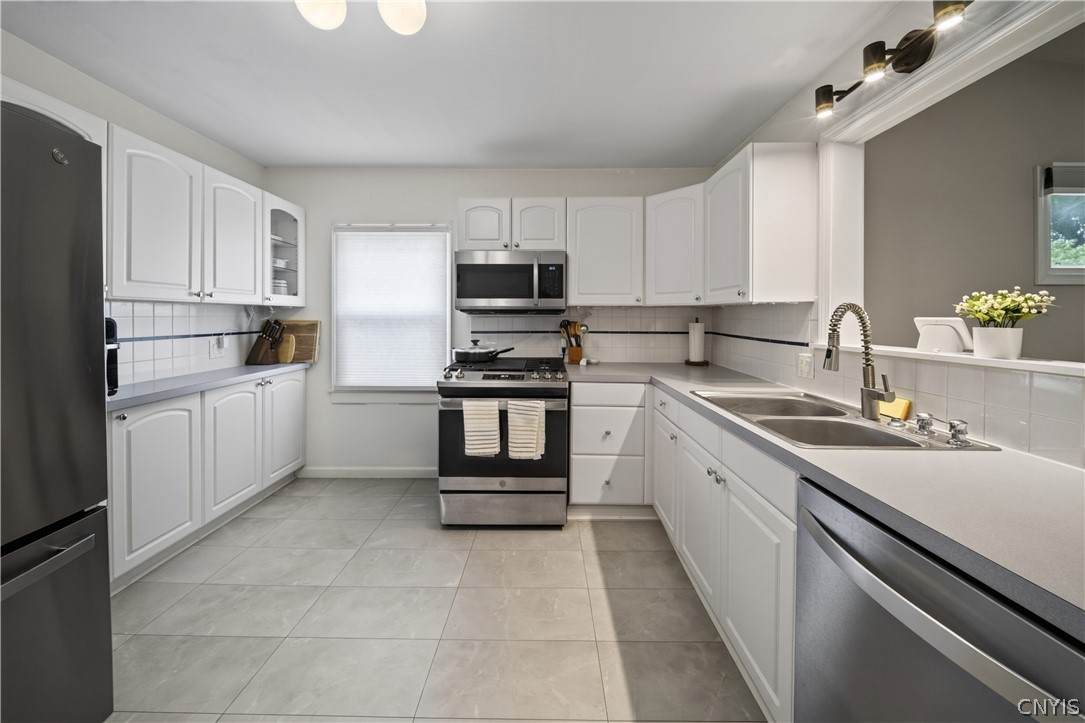
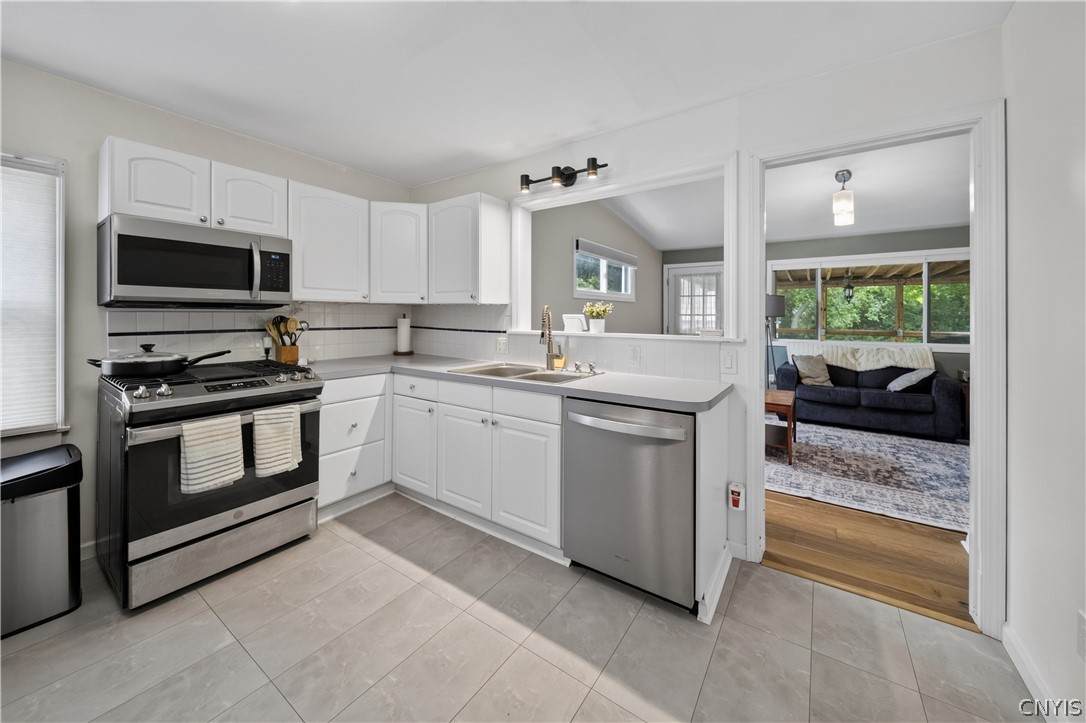
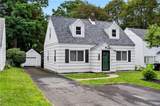
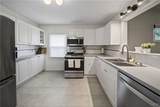
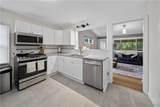
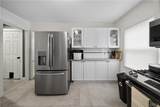
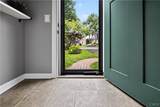
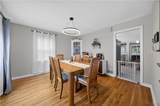
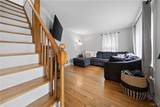
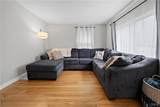
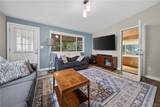
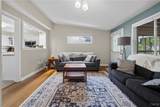
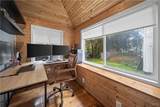
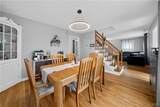
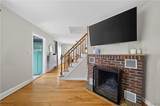
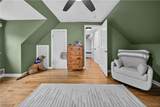
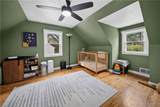
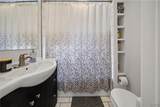
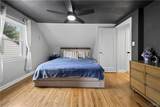
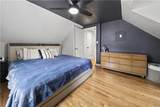
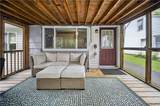
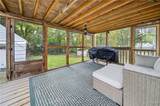
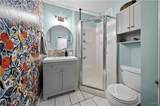
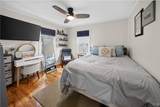
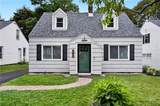
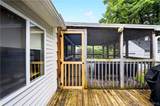
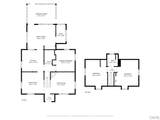
This expanded three-bedroom, two-bath Cape Cod is a true treasure located in the sought-after F-M school district. From the moment you arrive, the charming front walkway and classic enclosed foyer create a warm and inviting first impression. A gorgeous open staircase welcomes you into the spacious living room, where beautiful hardwood floors extend throughout the main living areas. An inviting fireplace creates a cozy focal point, while the open sightlines provide a seamless connection to the formal dining room. The bright, spacious kitchen features glass-front cabinetry, plenty of counter space, and a convenient layout designed for both everyday living and entertaining. Just beyond the kitchen is a fabulous rear family room with a vaulted ceiling, wood-plank flooring, updated windows, and an abundance of natural light. The family room leads to a delightful screened porch overlooking the backyard, providing the perfect setting for outdoor dining, relaxing, and enjoying the seasons. The first floor also includes a renovated full bathroom Upstairs, you’ll find two additional large bedrooms, each featuring charming nooks and plenty of character. A beautifully renovated full bathroom offers a tub/shower combination and attractive linen storage. Outside, an expanded driveway provides convenient access to the garage, while the lush, fully fenced yard offers privacy and plenty of room to enjoy the outdoors. Beautiful perennial gardens and mature fruit trees add even more charm to the property. With its spacious layout, thoughtful updates, hardwood floors, inviting fireplace, screened porch, fenced yard, and convenient location, this remarkable Fayetteville Cape Cod offers a wonderful combination of character, comfort, and modern living.
-
3BEDS
-
0.14ACRES
-
2BATHS
-
01/2 BATHS
-
1,442SQFT
-
$215$/SQFT
School Information
Description
This expanded three-bedroom, two-bath Cape Cod is a true treasure located in the sought-after F-M school district. From the moment you arrive, the charming front walkway and classic enclosed foyer create a warm and inviting first impression. A gorgeous open staircase welcomes you into the spacious living room, where beautiful hardwood floors extend throughout the main living areas. An inviting fireplace creates a cozy focal point, while the open sightlines provide a seamless connection to the formal dining room. The bright, spacious kitchen features glass-front cabinetry, plenty of counter space, and a convenient layout designed for both everyday living and entertaining. Just beyond the kitchen is a fabulous rear family room with a vaulted ceiling, wood-plank flooring, updated windows, and an abundance of natural light. The family room leads to a delightful screened porch overlooking the backyard, providing the perfect setting for outdoor dining, relaxing, and enjoying the seasons. The first floor also includes a renovated full bathroom Upstairs, you’ll find two additional large bedrooms, each featuring charming nooks and plenty of character. A beautifully renovated full bathroom offers a tub/shower combination and attractive linen storage. Outside, an expanded driveway provides convenient access to the garage, while the lush, fully fenced yard offers privacy and plenty of room to enjoy the outdoors. Beautiful perennial gardens and mature fruit trees add even more charm to the property. With its spacious layout, thoughtful updates, hardwood floors, inviting fireplace, screened porch, fenced yard, and convenient location, this remarkable Fayetteville Cape Cod offers a wonderful combination of character, comfort, and modern living.
The data relating to real estate on this web site comes in part from the Internet Data Exchange (IDX) Program of NYSAMLS’s. Real estate listings held by firms other than 716 Realty Group WNY are marked with the IDX logo and detailed information about them includes the Listing Broker’s Firm Name. Data last updated: 2026-10-17T13:14:42.283.
 Listing information © 2026 CNYIS, GENRIS, WNYREIS. Listing provided by Thalia Collis of Berkshire Hathaway CNY Realty : 315-374-7278.